Holiday property - De sfeer van weleer
Zeeland • Zeeuws-Vlaanderen • Sint Anna ter Muiden
View all 23 photos
Holiday property - De sfeer van weleer - Zeeland
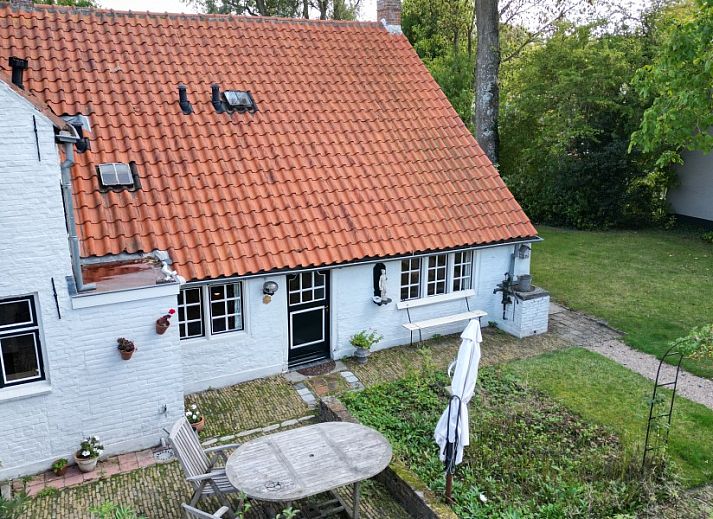
Holiday property - De sfeer van weleer - Zeeland
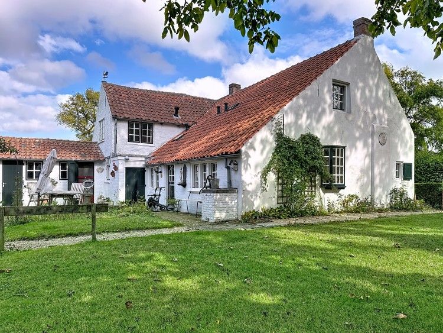
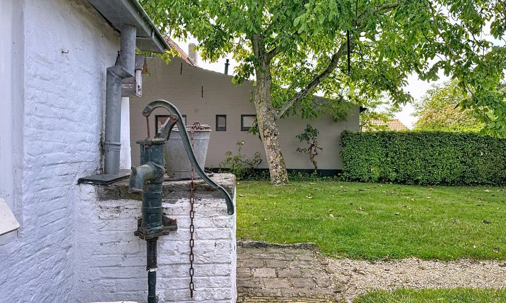
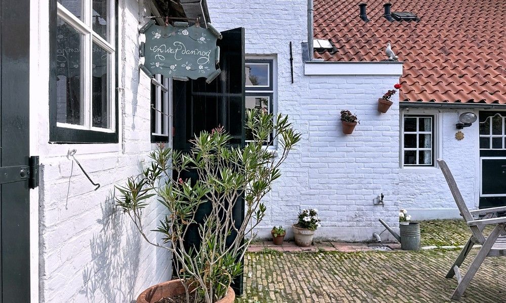
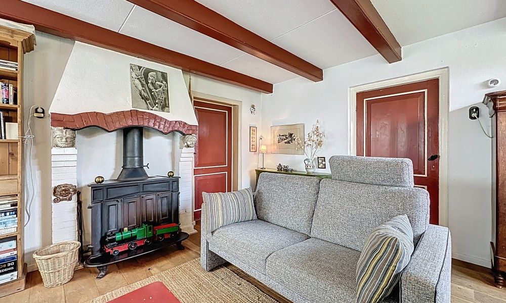
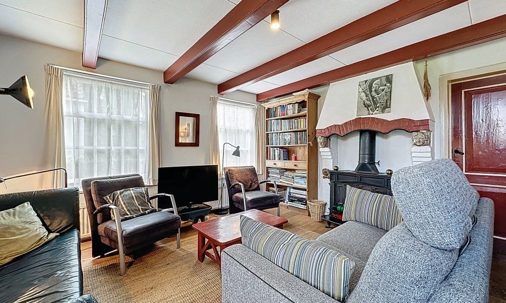
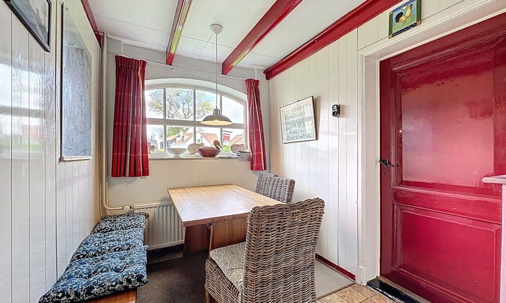
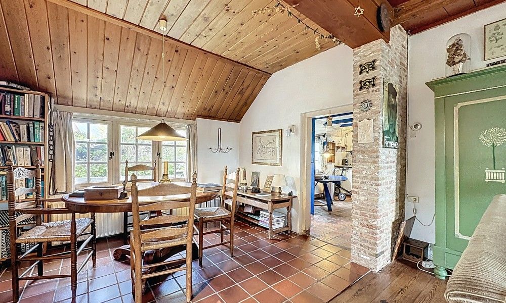
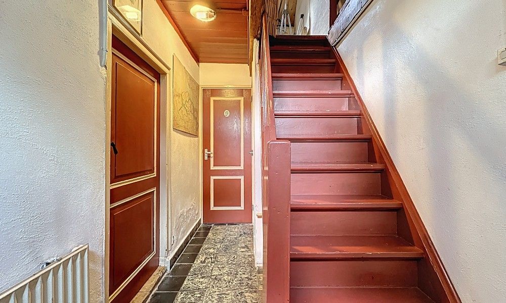
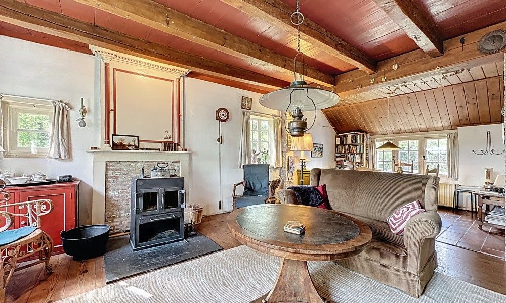
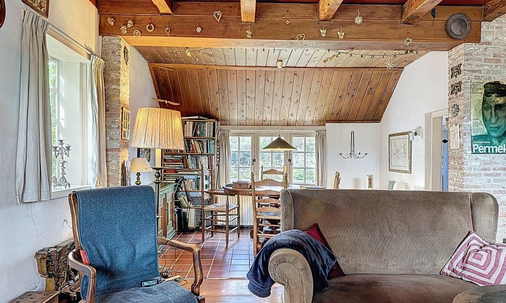
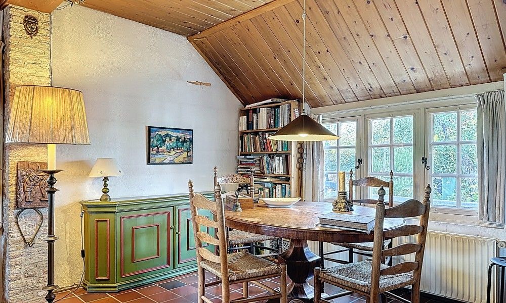
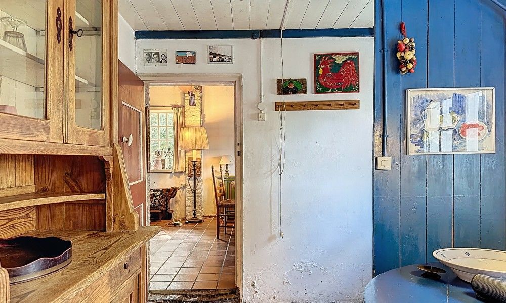
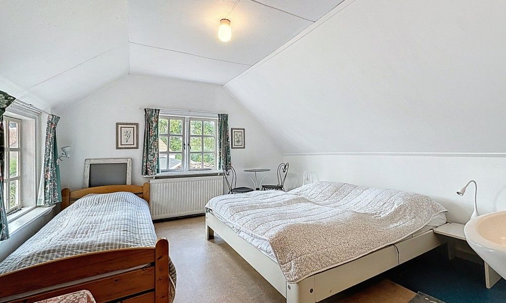
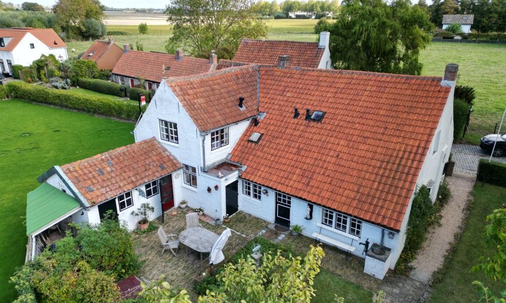
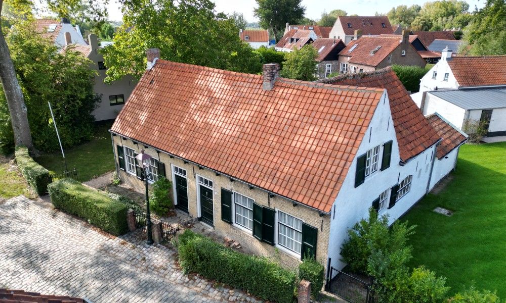
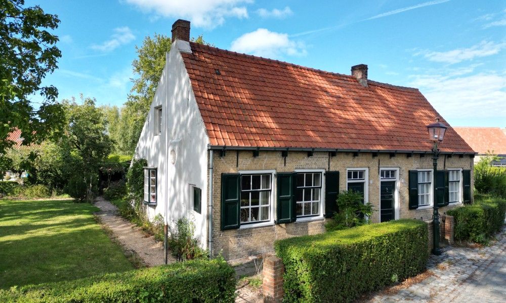
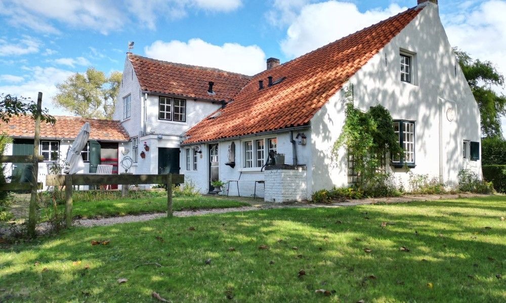
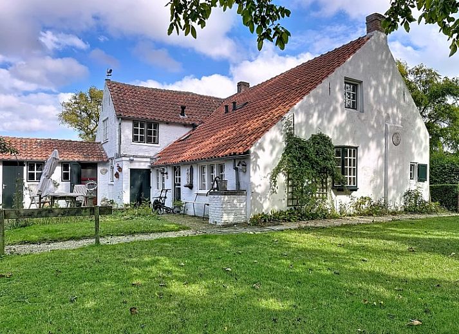
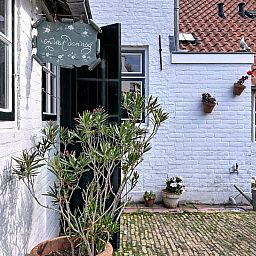
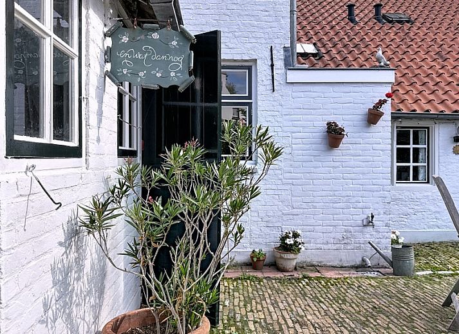
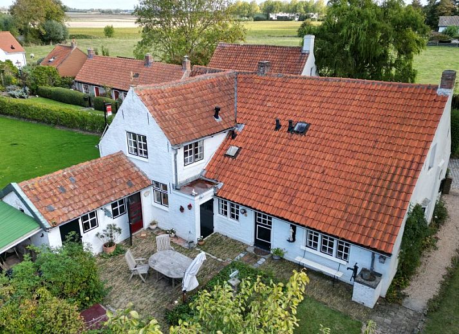
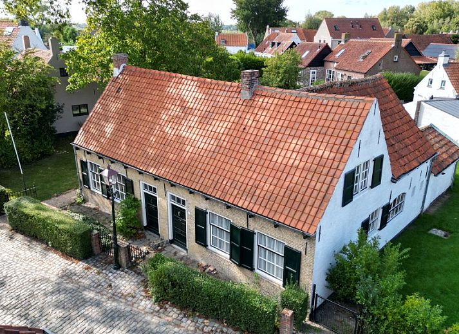
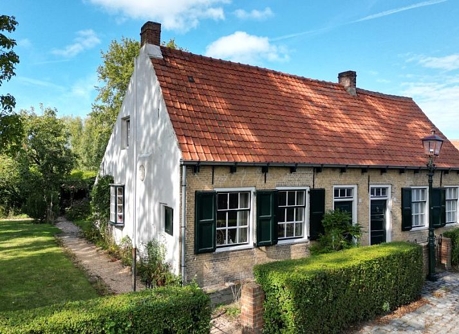
Amidst the vast tranquility of Sint Anna ter Muiden stands a house like we rarely see; a monumental home on an idyllic cobblestone road, surrounded by greenery and steeped in history. Singel 7-9 is a double cross-house with the atmosphere of times long gone. Crowned with the status of a national monument, this property exudes authenticity and character in every stone. The two houses together form a practical and unique whole: each individually habitable and rentable, but also suitable for cohabitation or development into one spacious home. The connection via the upper floor provides several possibilities to realize this, for example by combining different living spaces to better and more practically utilize the available square meters.
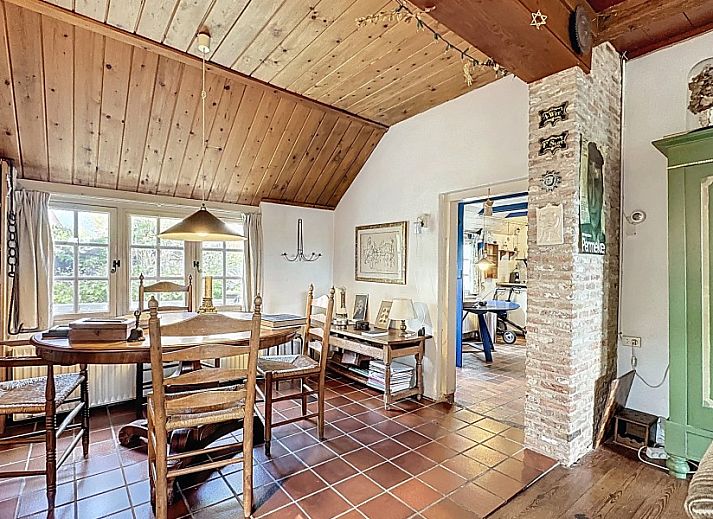
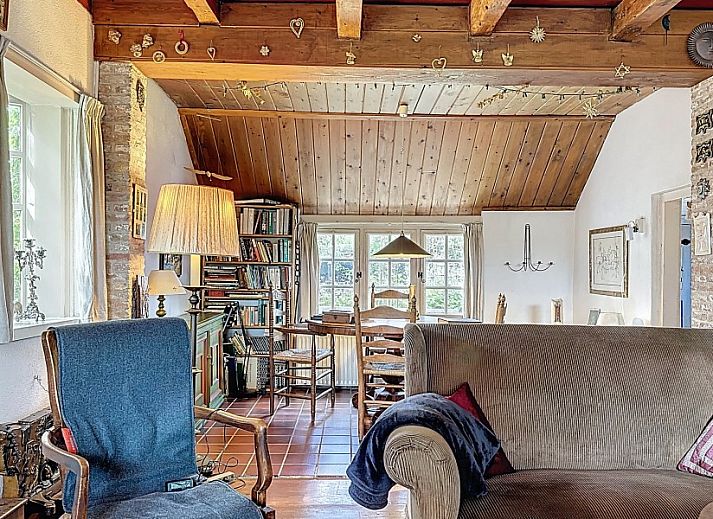
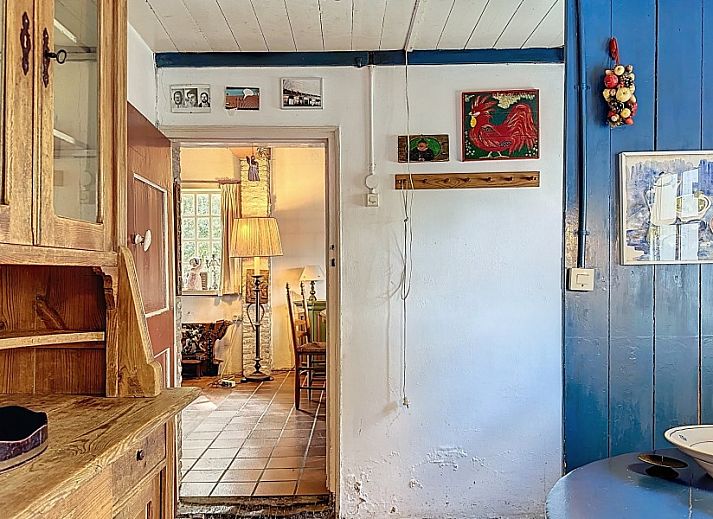
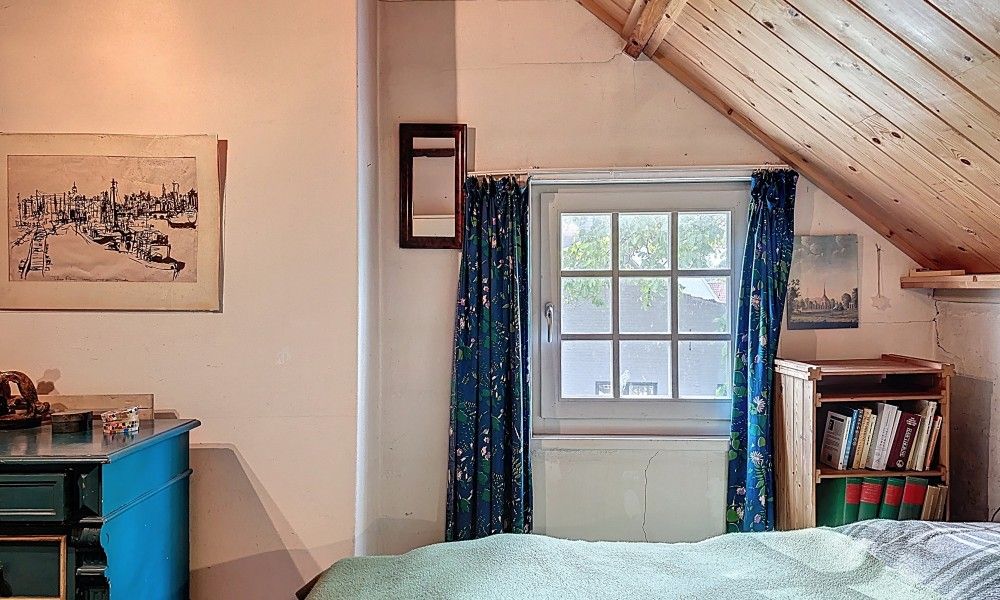
The craftsmanship of the past is visible in the details: solid facades, tiles, wooden paneling, and visible beam constructions that together create a pleasant atmosphere.
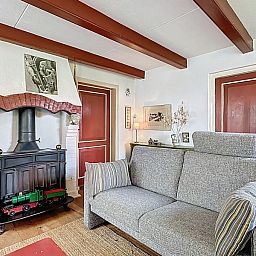
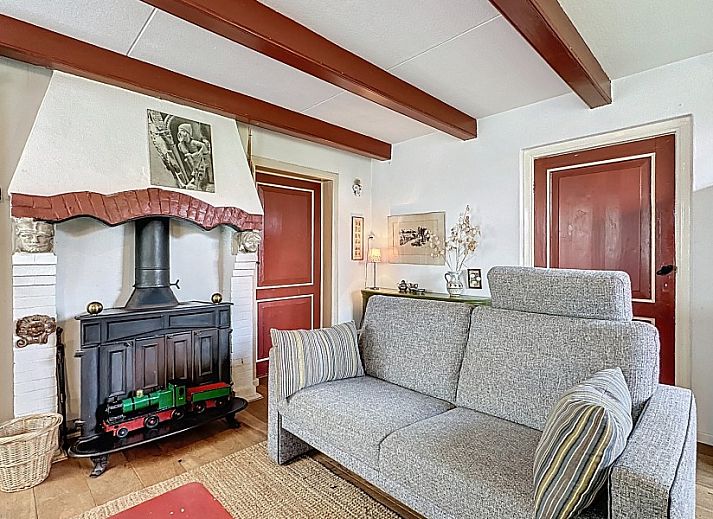
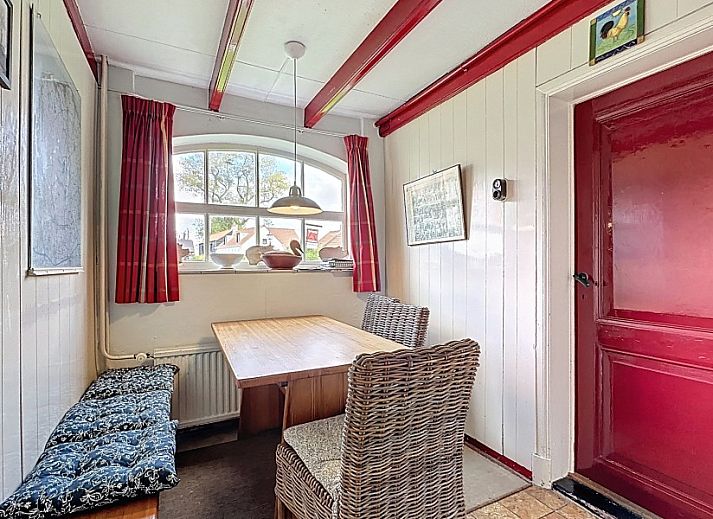
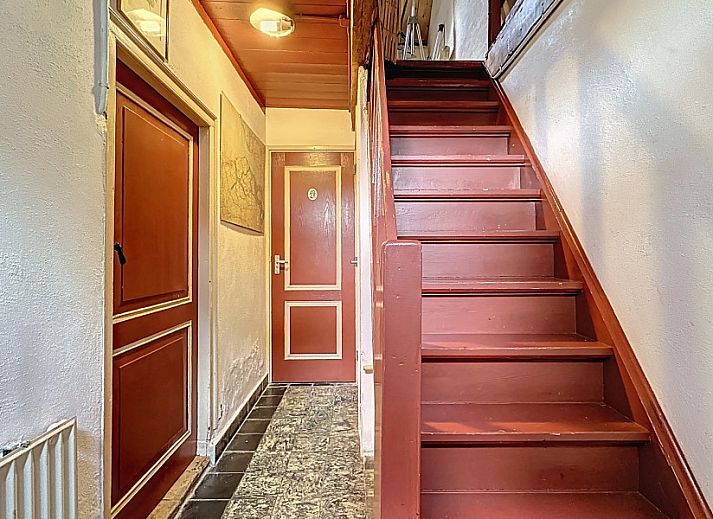
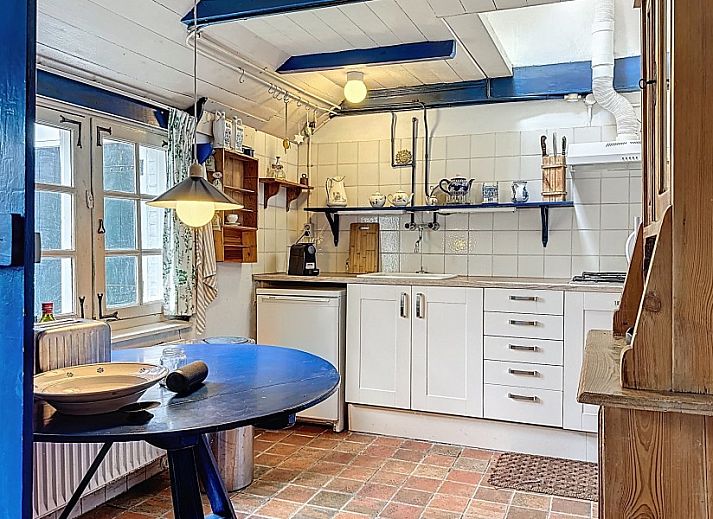
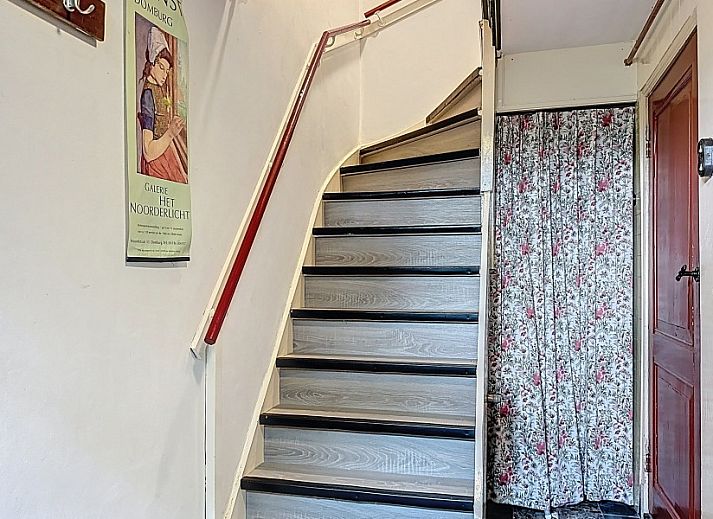
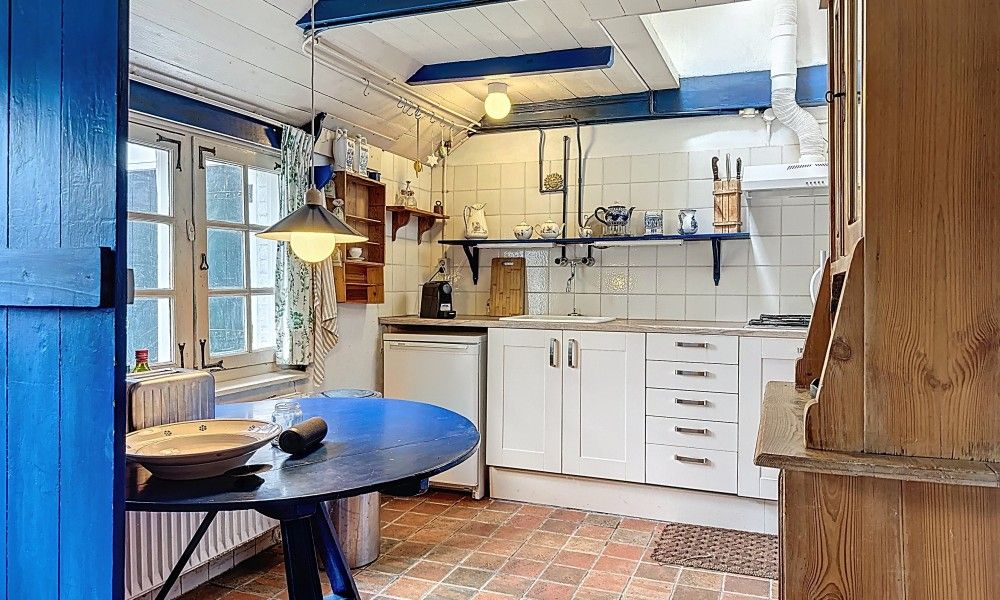
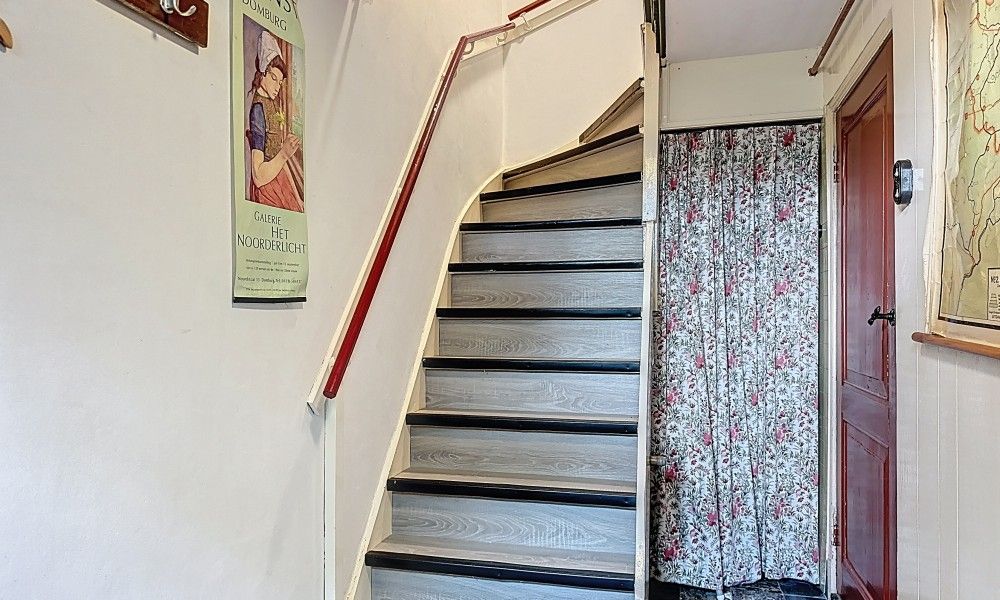
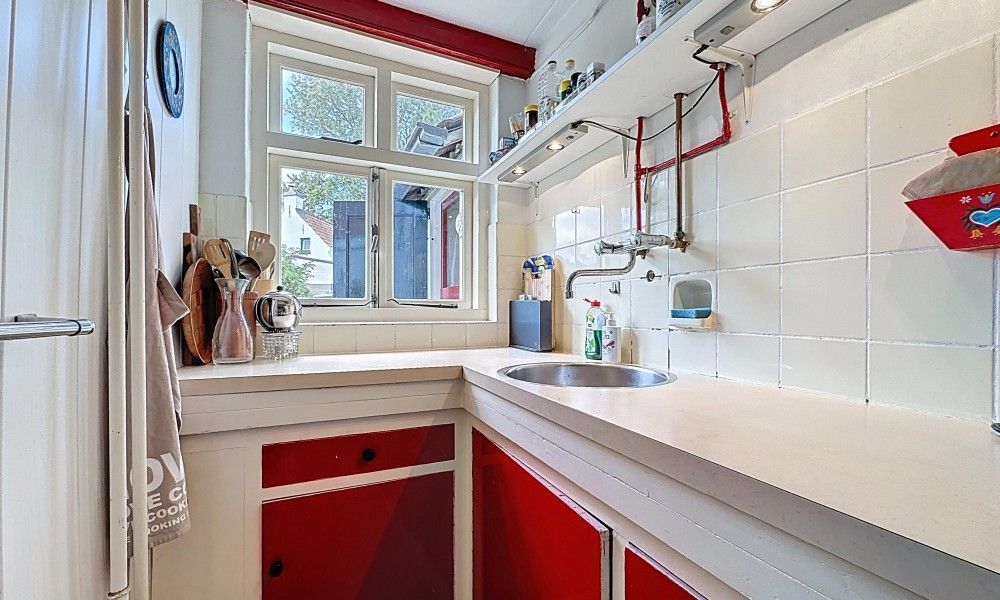
House 7 opens with a hallway and staircase, a separate toilet, and a shower room. The living and dining room are partially equipped with a beautiful wooden floor and tiles. The characteristic wood-burning stove will enhance the atmosphere in this room even more when lit. The (dining) kitchen is dated but functional, and the view through the windows to the garden is certainly a pleasant feature. The garden is directly accessible via the back door, inviting for a breakfast in the fresh outdoor air, especially in the summer.
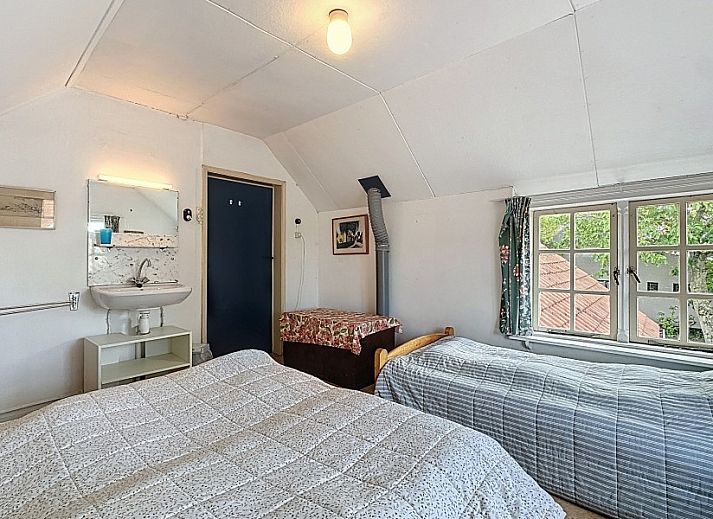
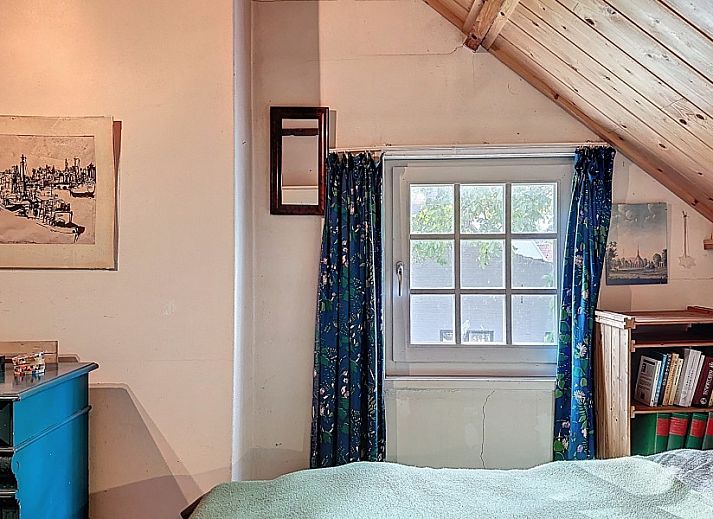
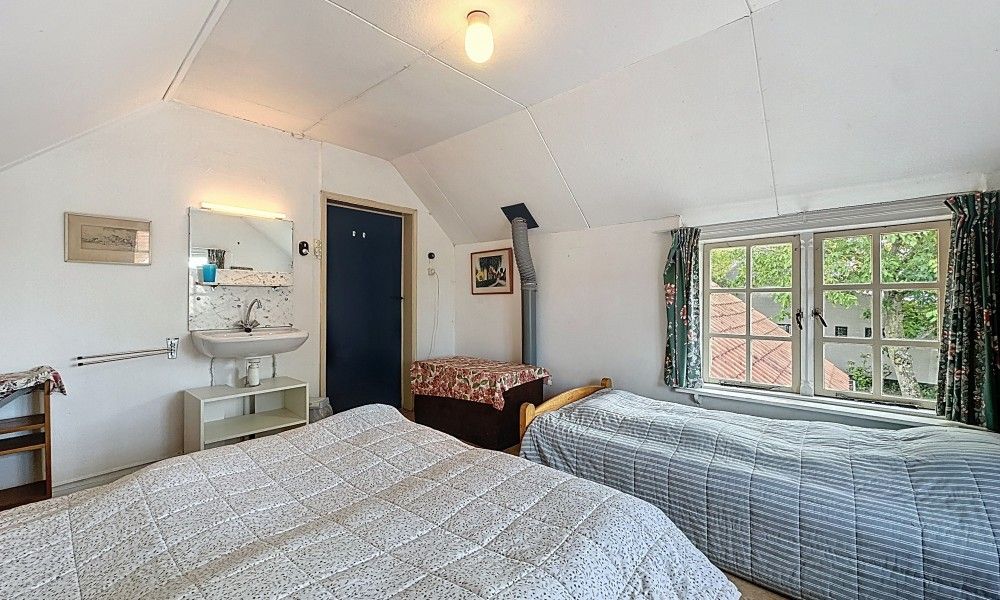
The upper floors of both houses are separated by a door. If desired, a beautiful rearrangement can be realized here with creativity and functionality, for example by creating a cozy recreational or hobby space. Adjacent is a large bedroom with space for a double bed and wardrobes, with a small window offering a view of the beautiful garden.
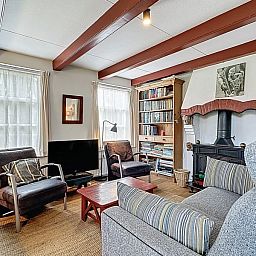
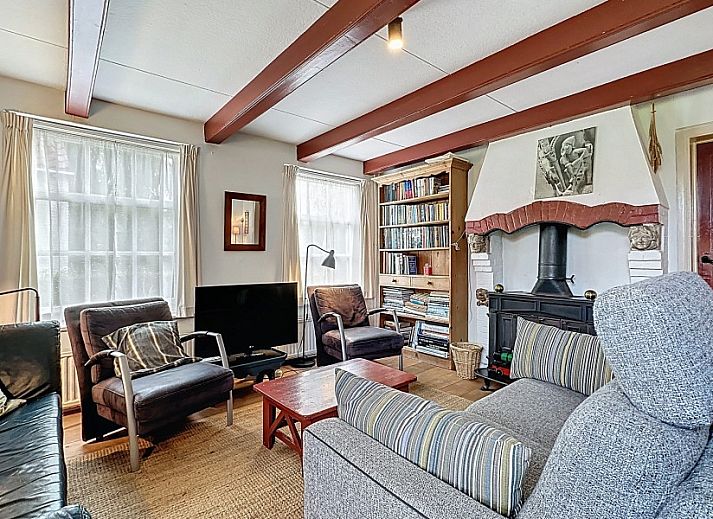
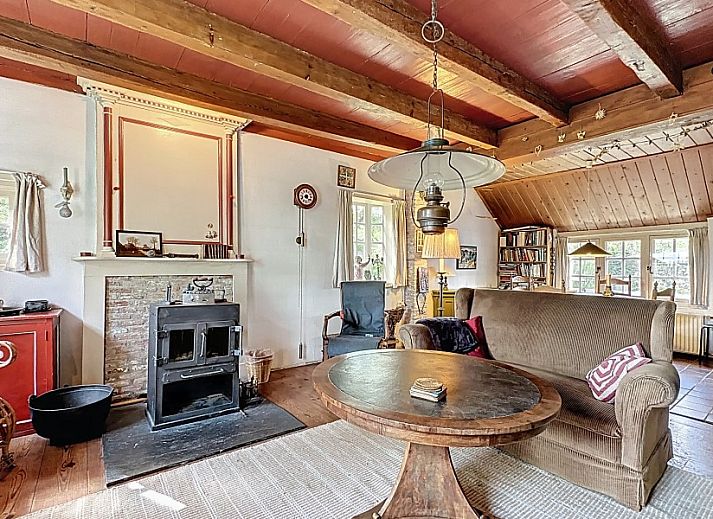
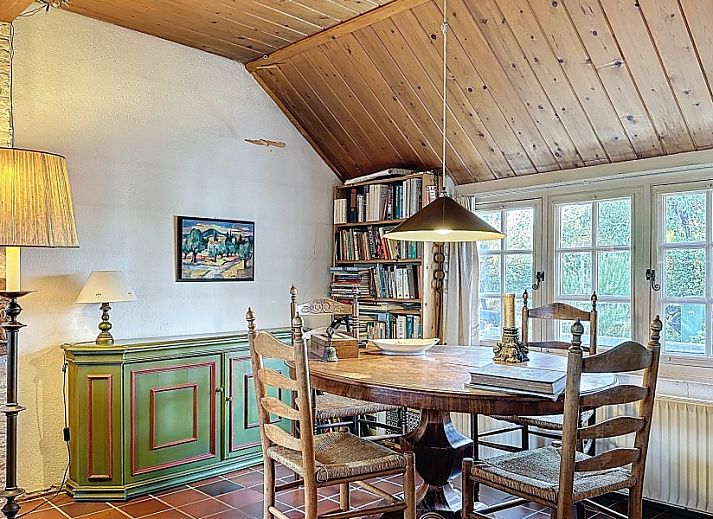
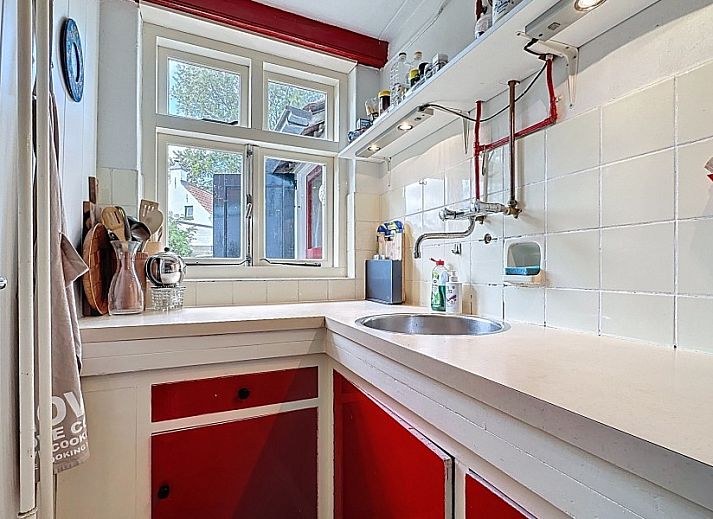
House 9, with a similarly beautiful old front door as number 7, has a hallway, staircase, and a small storage space under the stairs. The living room with parquet flooring, a freestanding wood stove, and beamed ceiling creates a pleasant atmosphere. The bright kitchen offers a pleasant combination of relaxation and functionality, with a dining area and a freestanding 5-burner gas stove with oven and hood, a single sink in the countertop, and a number of kitchen cabinets underneath. Through the hallway, where the access to the toilet/shower room is, we reach the utility room for refrigerator, washing machine, microwave, and storage space. Here is also the recently renewed central heating system.
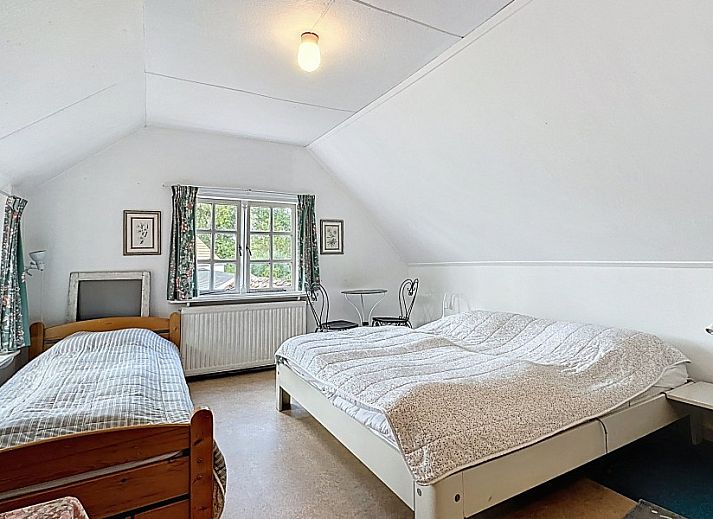
On the upper floor is a small landing that provides access to two spacious bedrooms and the passage to the upper floor space of house 9. This linked house offers a total of three full bedrooms, two shower rooms, and two toilets.
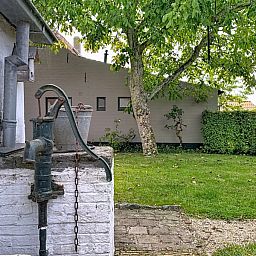
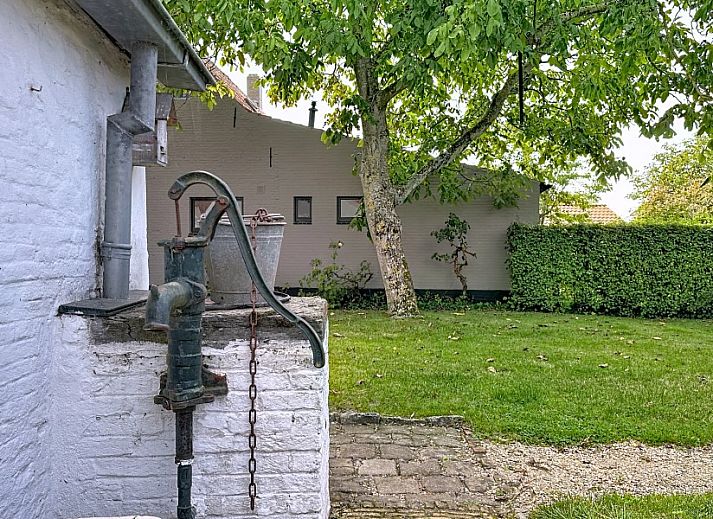
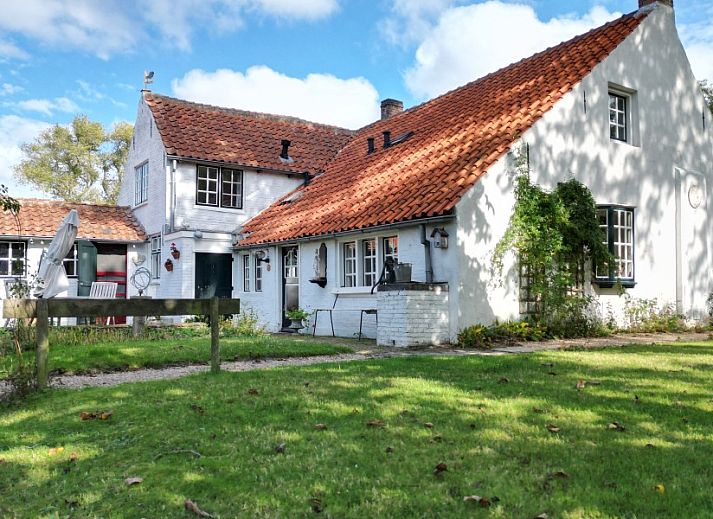
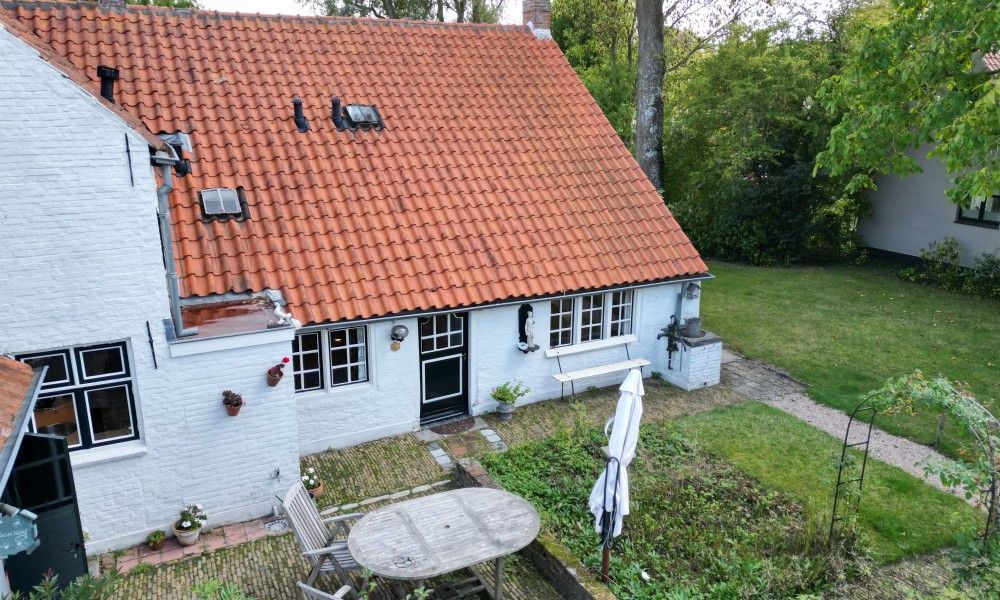
The sunny garden at the rear of both houses faces southwest and has a nice play lawn, several fruit trees (apple and pear), a beautiful walnut tree, and several flower beds. Not to forget an old well with a hand-operated pump. The terrace provides ample opportunity to enjoy an aperitif, lunch, or dinner with a large group. A separate storage room (next to house no. 9) provides enough space for garden tools and bicycles. Under a canopy, there is still open space for trash cans, BBQs, and the like. A small storage closet provides space for garden chairs and the like.
Whether it's for living and renting, or together as one spacious home, Singel 7-9 offers a rare combination of authenticity, flexibility, and atmosphere. The location of Sint Anna allows for year-round rental. Would you like to experience the atmosphere of this beautiful monumental home in a special location, with a lot of historical value, and perhaps also with the need for attention to change and restoration?
The craftsmanship of the past is visible in the details: solid facades, tiles, wooden paneling, and visible beam constructions that together create a pleasant atmosphere.
House 7 opens with a hallway and staircase, a separate toilet, and a shower room. The living and dining room are partially equipped with a beautiful wooden floor and tiles. The characteristic wood-burning stove will enhance the atmosphere in this room even more when lit. The (dining) kitchen is dated but functional, and the view through the windows to the garden is certainly a pleasant feature. The garden is directly accessible via the back door, inviting for a breakfast in the fresh outdoor air, especially in the summer.
The upper floors of both houses are separated by a door. If desired, a beautiful rearrangement can be realized here with creativity and functionality, for example by creating a cozy recreational or hobby space. Adjacent is a large bedroom with space for a double bed and wardrobes, with a small window offering a view of the beautiful garden.
House 9, with a similarly beautiful old front door as number 7, has a hallway, staircase, and a small storage space under the stairs. The living room with parquet flooring, a freestanding wood stove, and beamed ceiling creates a pleasant atmosphere. The bright kitchen offers a pleasant combination of relaxation and functionality, with a dining area and a freestanding 5-burner gas stove with oven and hood, a single sink in the countertop, and a number of kitchen cabinets underneath. Through the hallway, where the access to the toilet/shower room is, we reach the utility room for refrigerator, washing machine, microwave, and storage space. Here is also the recently renewed central heating system.
On the upper floor is a small landing that provides access to two spacious bedrooms and the passage to the upper floor space of house 9. This linked house offers a total of three full bedrooms, two shower rooms, and two toilets.
The sunny garden at the rear of both houses faces southwest and has a nice play lawn, several fruit trees (apple and pear), a beautiful walnut tree, and several flower beds. Not to forget an old well with a hand-operated pump. The terrace provides ample opportunity to enjoy an aperitif, lunch, or dinner with a large group. A separate storage room (next to house no. 9) provides enough space for garden tools and bicycles. Under a canopy, there is still open space for trash cans, BBQs, and the like. A small storage closet provides space for garden chairs and the like.
Whether it's for living and renting, or together as one spacious home, Singel 7-9 offers a rare combination of authenticity, flexibility, and atmosphere. The location of Sint Anna allows for year-round rental. Would you like to experience the atmosphere of this beautiful monumental home in a special location, with a lot of historical value, and perhaps also with the need for attention to change and restoration?
Guest house
- Holiday property
- 4 bedrooms
- Address: Singel 9, 4524 JM Sluis
- Camping/park: Geen recreatiepark
Facilities
- Bicycles storage
- Central heating
- Pets allowed
- Refrigerator
- Separate toilet
- Shower
Information neighborhood
- Bar
- Bicycles rental
- Dunes and beach
- Entertainment opportunities
- Fishing features
- Forest
- Internet opportunities
- Playing facilities
- Rural Area
- Situated in the village
- Sports facilities
- Supermarket near
- Tennis Courts
- Water sport possibilities
For sale
€ 495.000
Price
€ 495.000
Location
Is this not quite what you were looking for?
Other visitors that were interested in De sfeer van weleer also viewed: