Holiday property - Vrijstaande woning in Lelystad
Flevoland • Oostelijk Flevoland • Lelystad
View all 26 photos
Holiday property - Vrijstaande woning in Lelystad - Flevoland

Holiday property - Vrijstaande woning in Lelystad - Flevoland
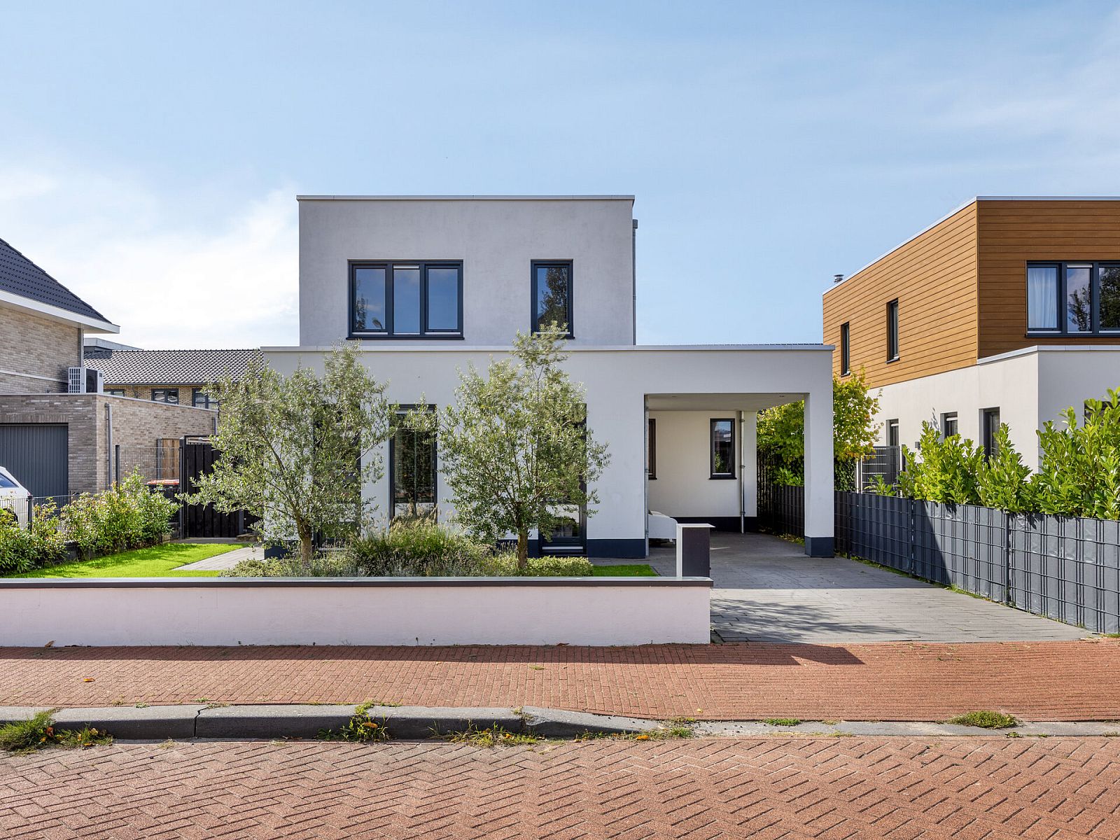
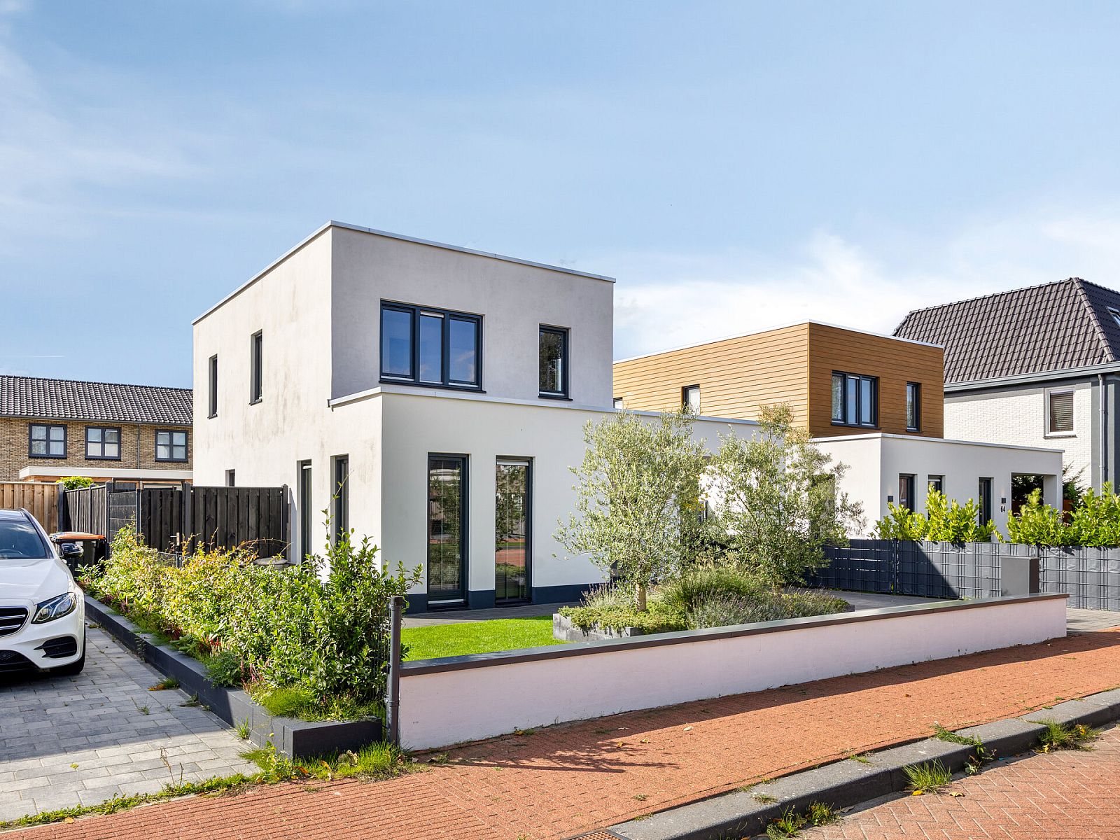
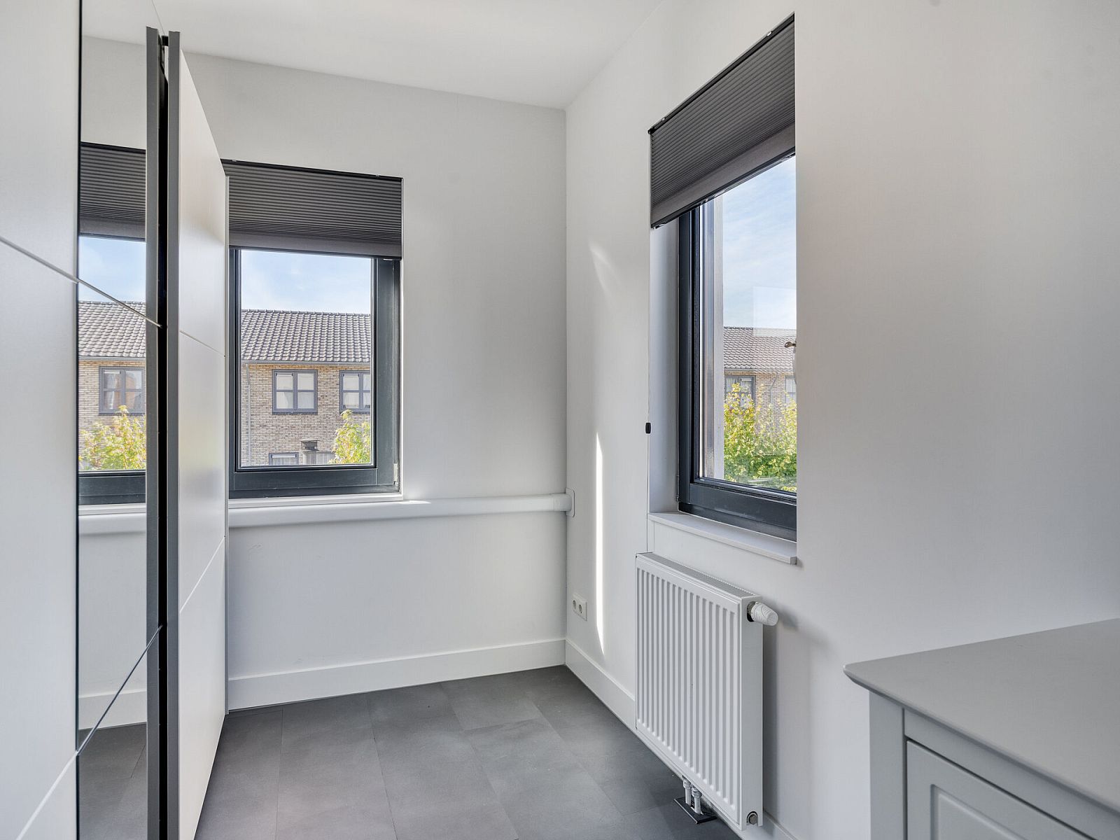
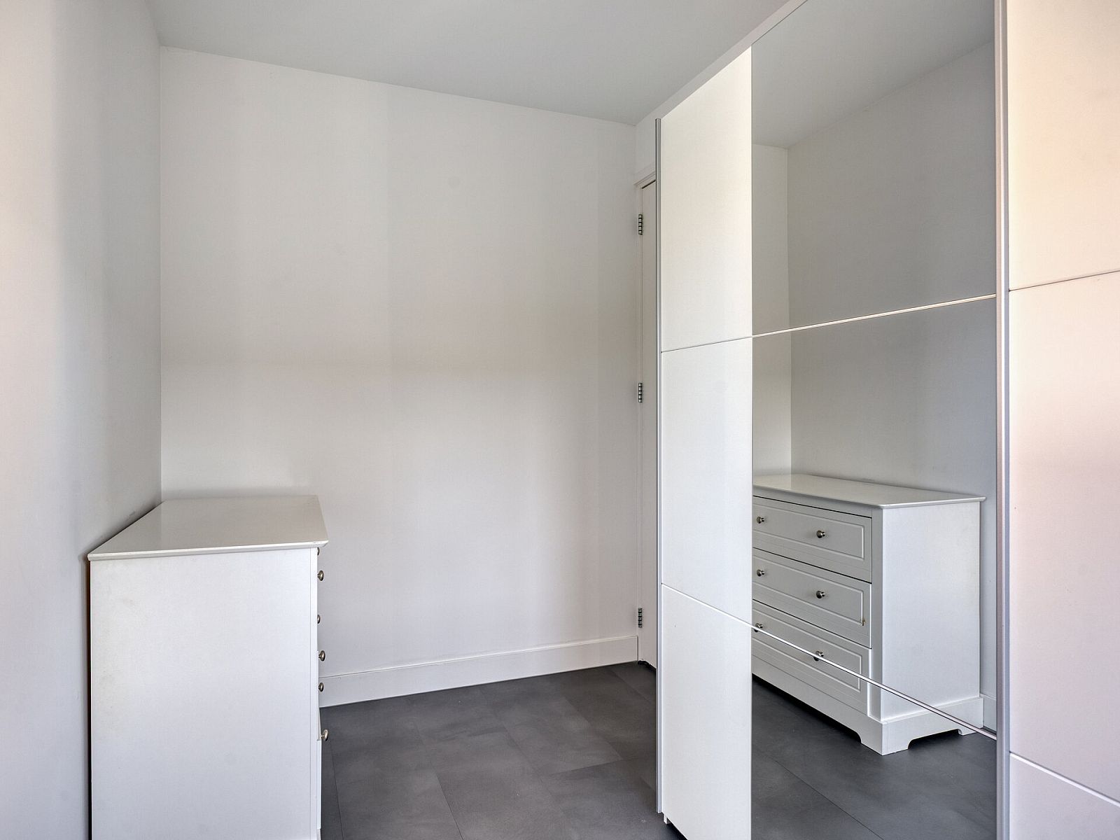
Dop Real Estate Agents presents: Wederiklaan 66 in Lelystad
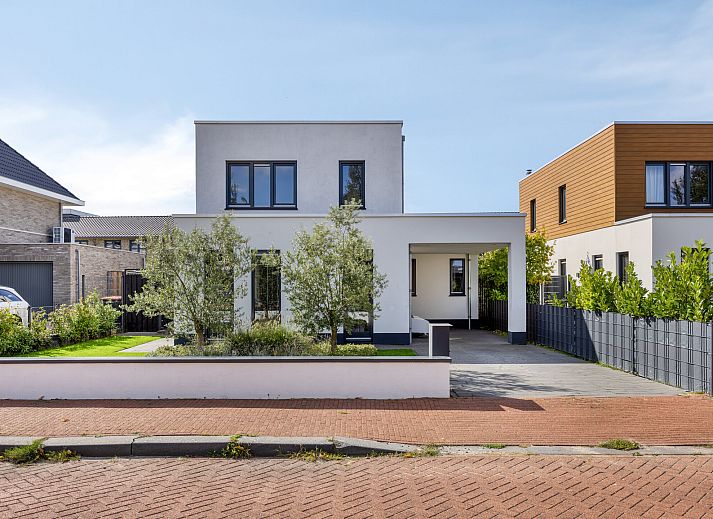
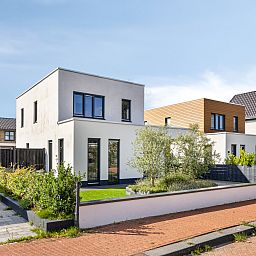
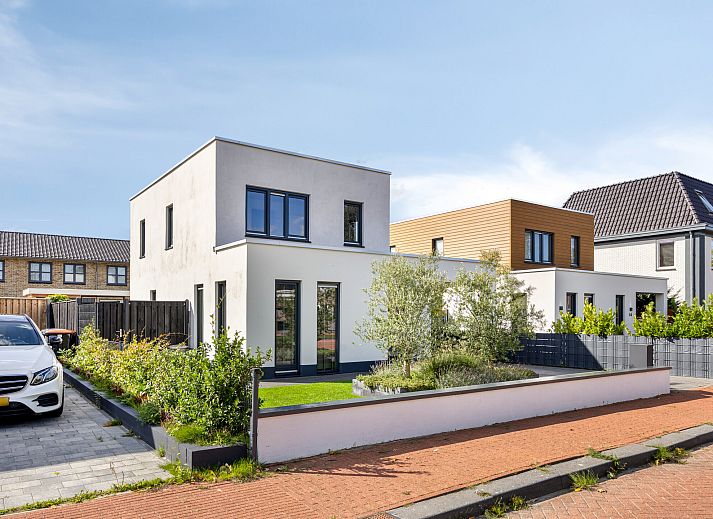
Located in the popular and modern residential area of Warande, this contemporary detached home was built in 2021. It is a move-in-ready family home offering approximately 128 m² of living space, four bedrooms, a spacious and bright living area, a modern kitchen, and a multifunctional garden house with storage. Thanks to its A+ energy label, excellent insulation, and comfortable amenities, this property is fully prepared for the future.
The property is situated in a pleasant location within Warande, a modern residential district featuring plenty of green spaces, playgrounds, schools, and excellent connections to major roads and Lelystad city centre. Here, you can enjoy peaceful and spacious living while having all daily amenities within easy reach.
Property Layout
Ground Floor:
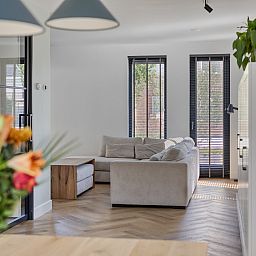
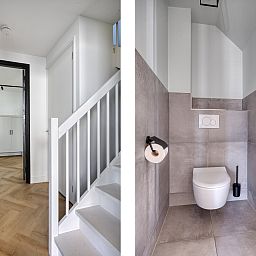
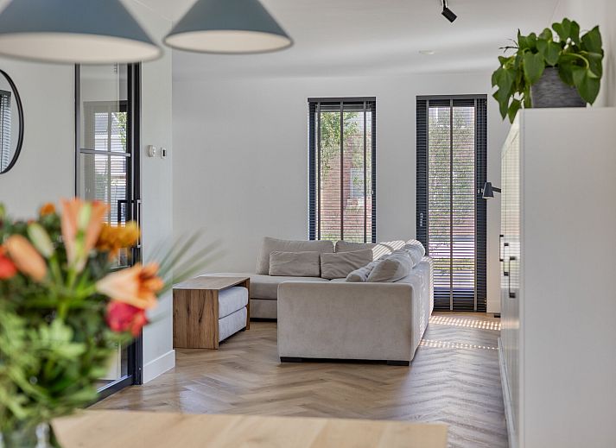
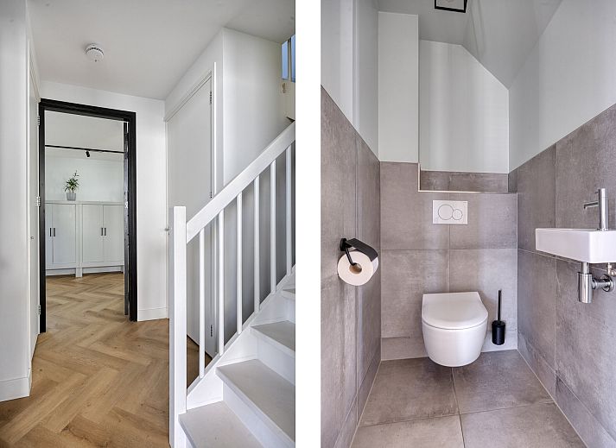
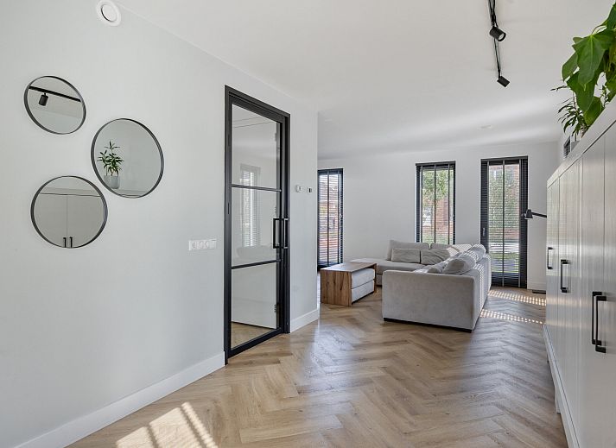
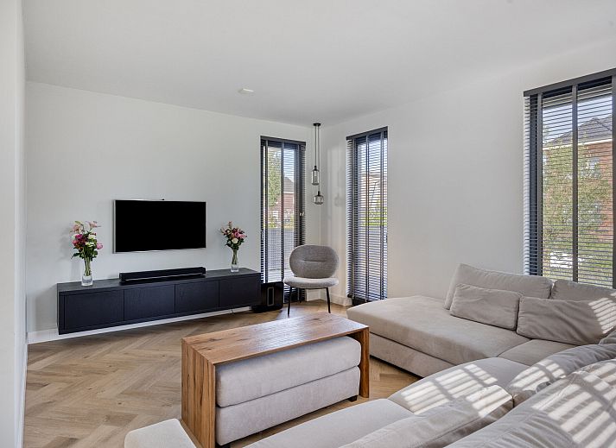
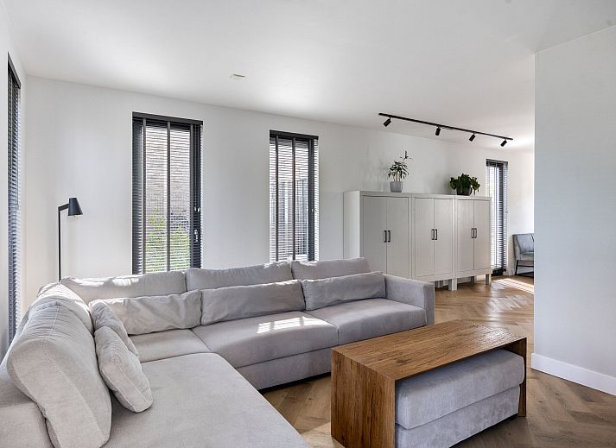
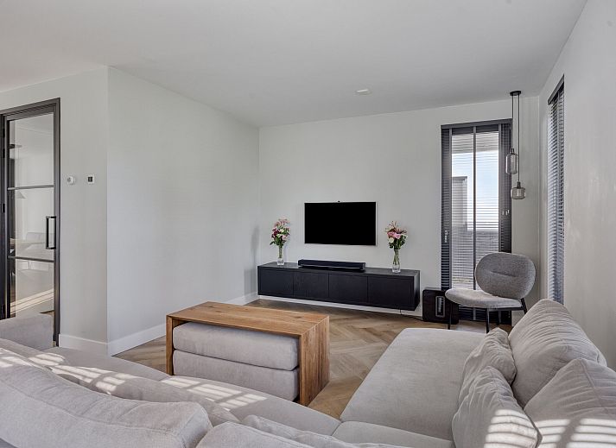
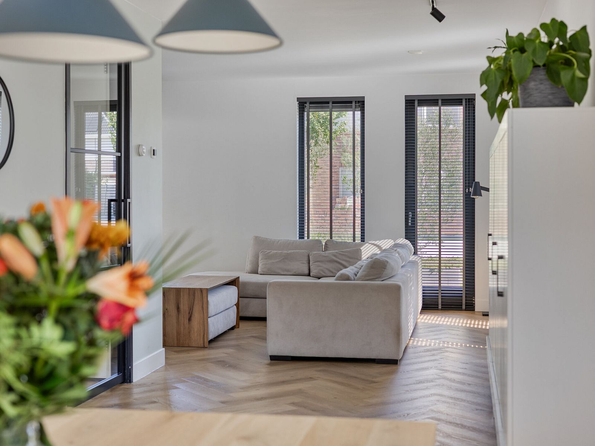
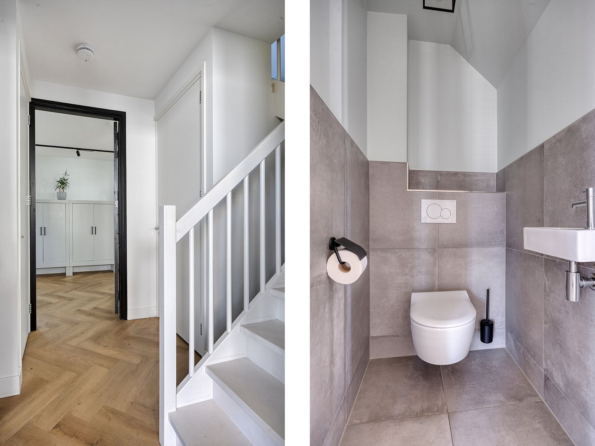
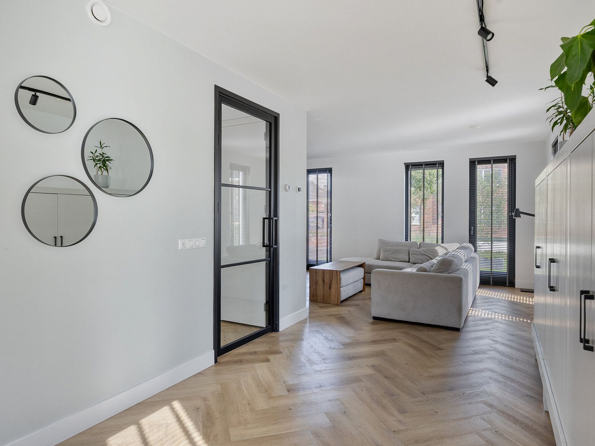
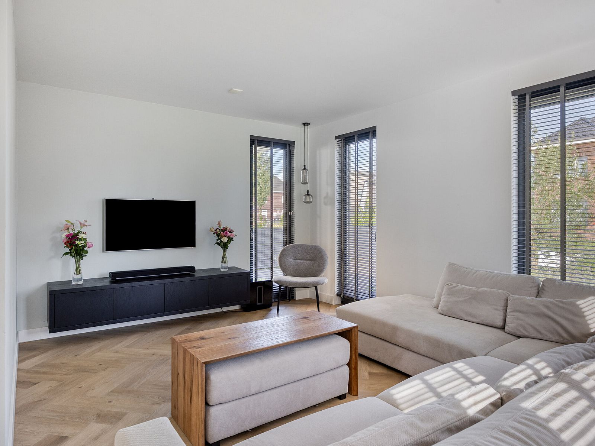
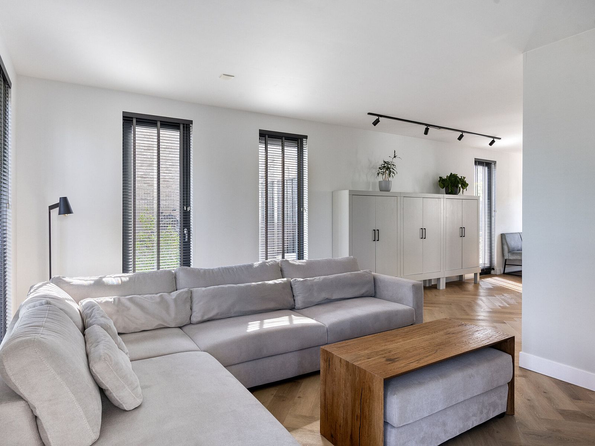
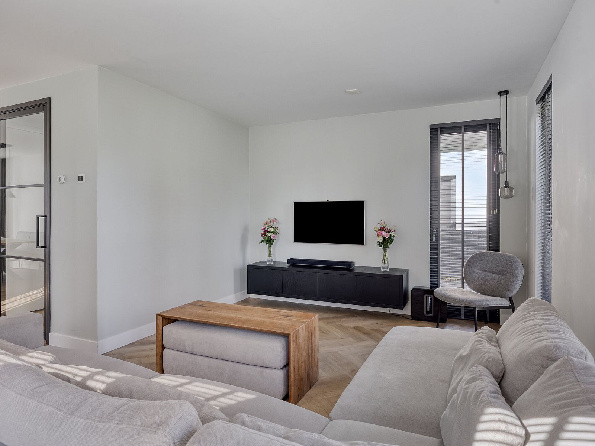
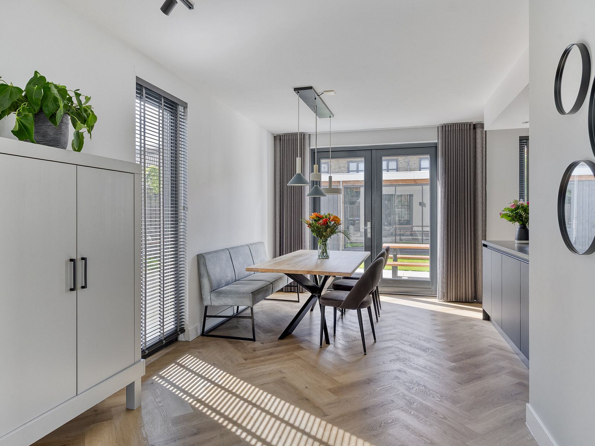
Through the covered entrance, you enter the hallway with the utility meter cupboard, toilet, and staircase leading to the first floor. From the hallway, you proceed to the spacious living room with an open-plan kitchen. The living area benefits from abundant natural light thanks to the large windows and French doors opening onto the garden. This creates a bright and welcoming living space with ample room for both a seating area and dining area.
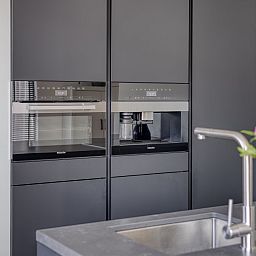
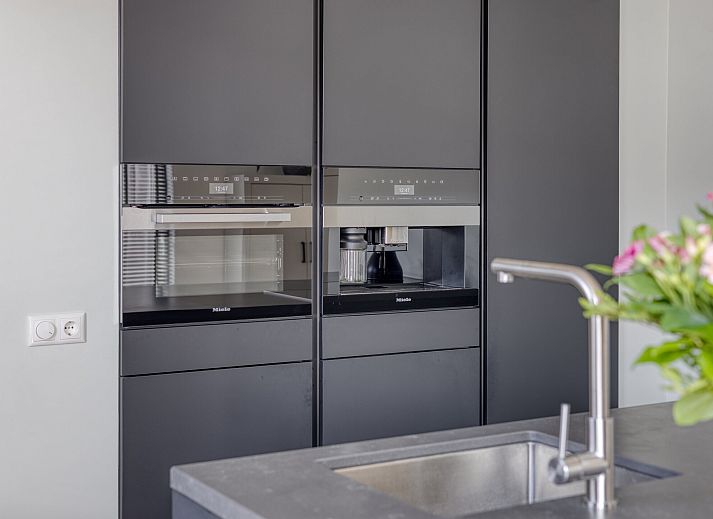
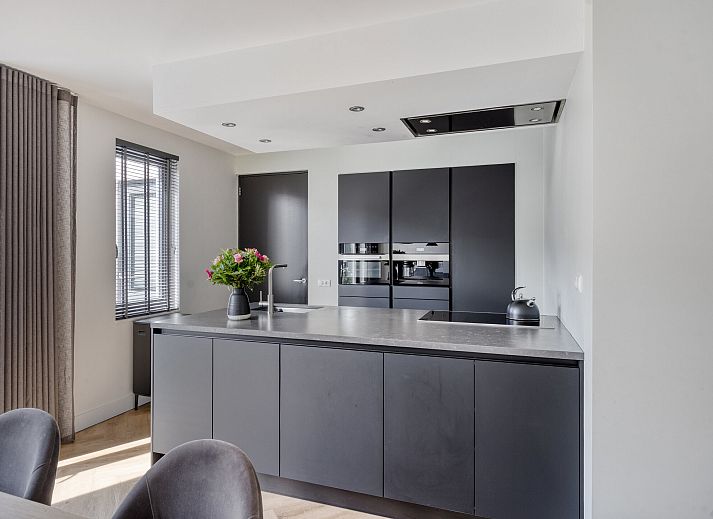
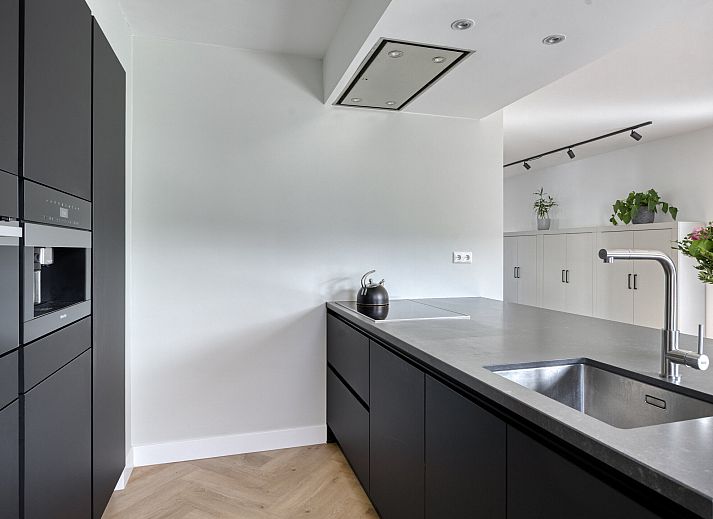
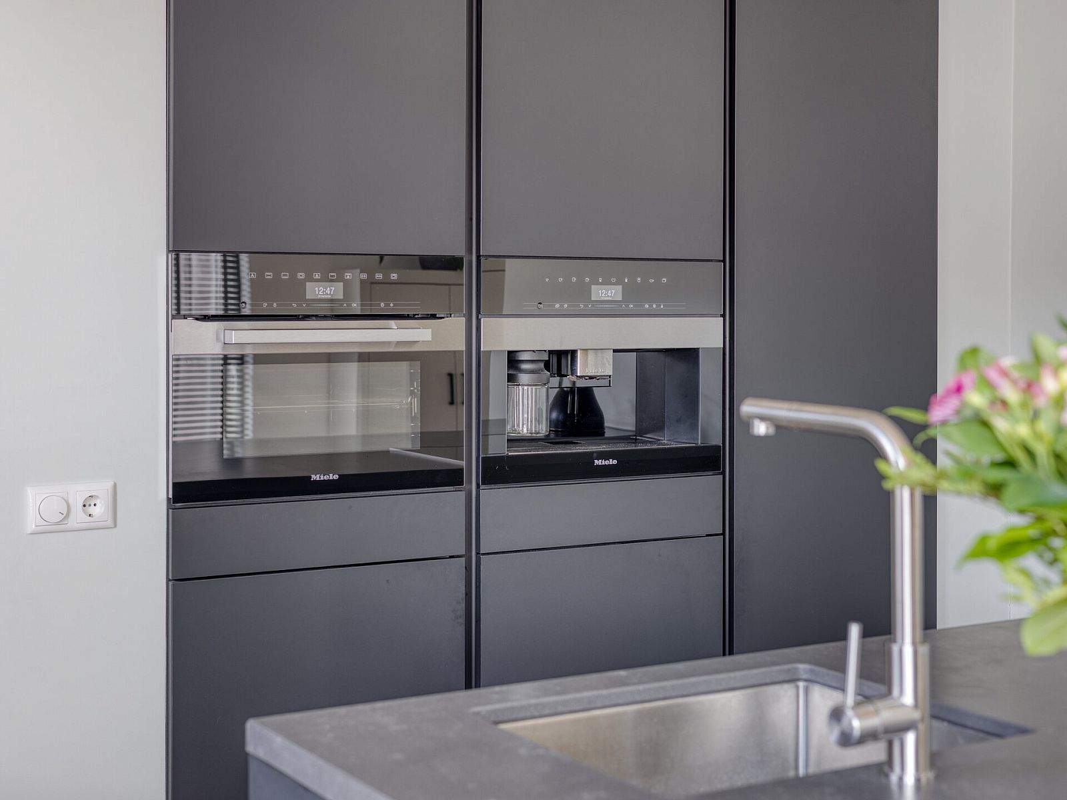
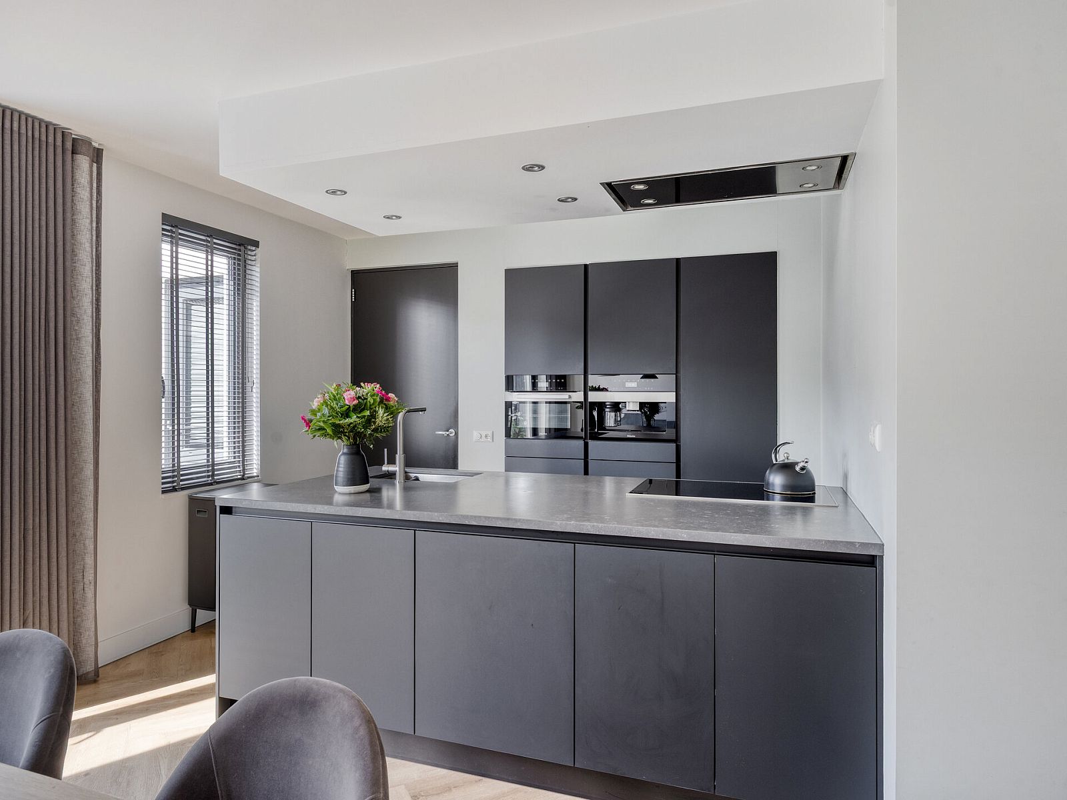
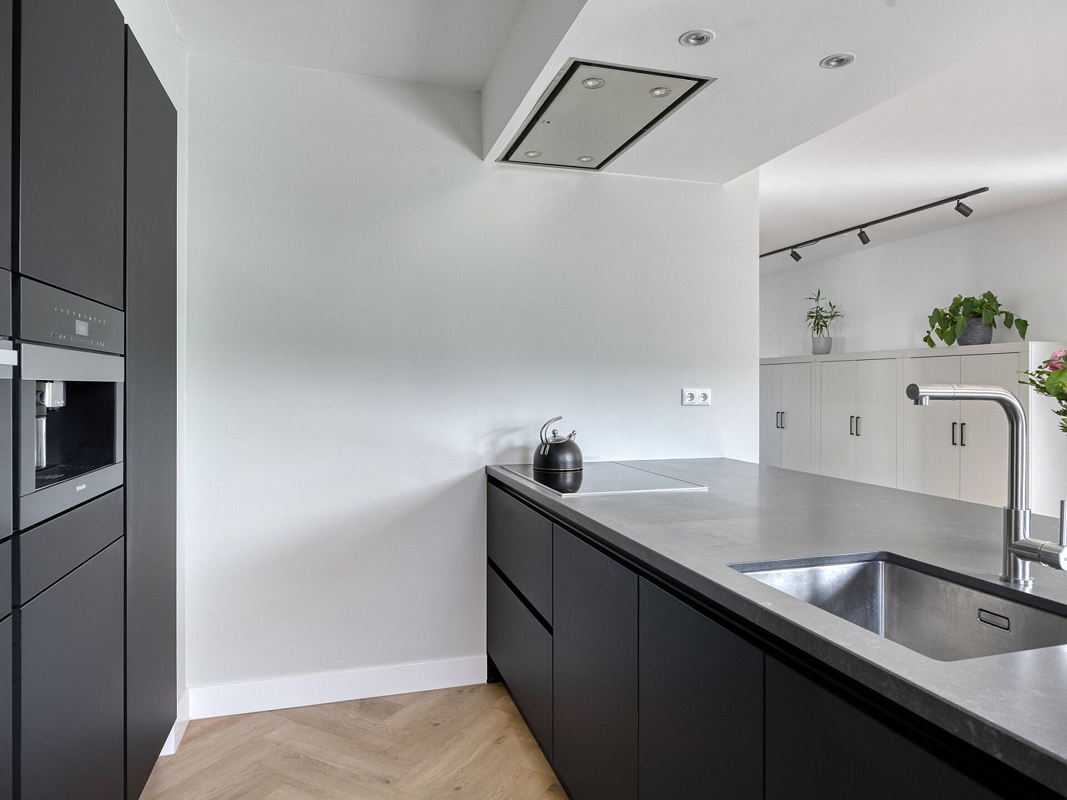
The modern open-plan kitchen is centrally positioned within the home and features a cooking and sink island, generous worktop space, and various built-in appliances, including an induction cooktop, extractor system, refrigerator, dishwasher, and oven.
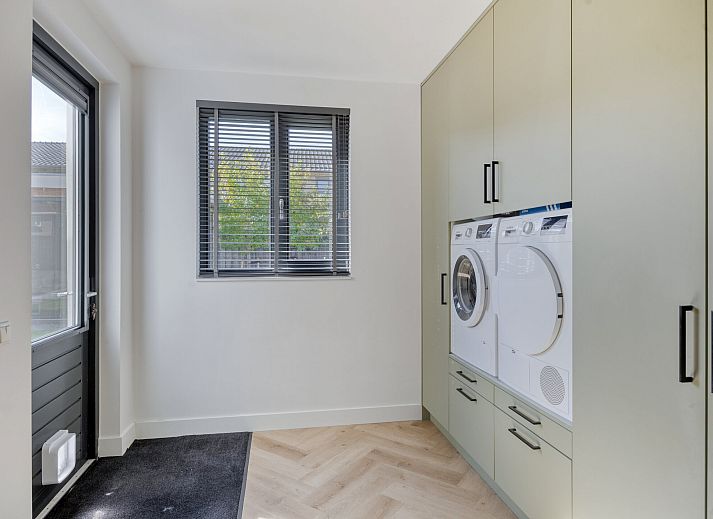
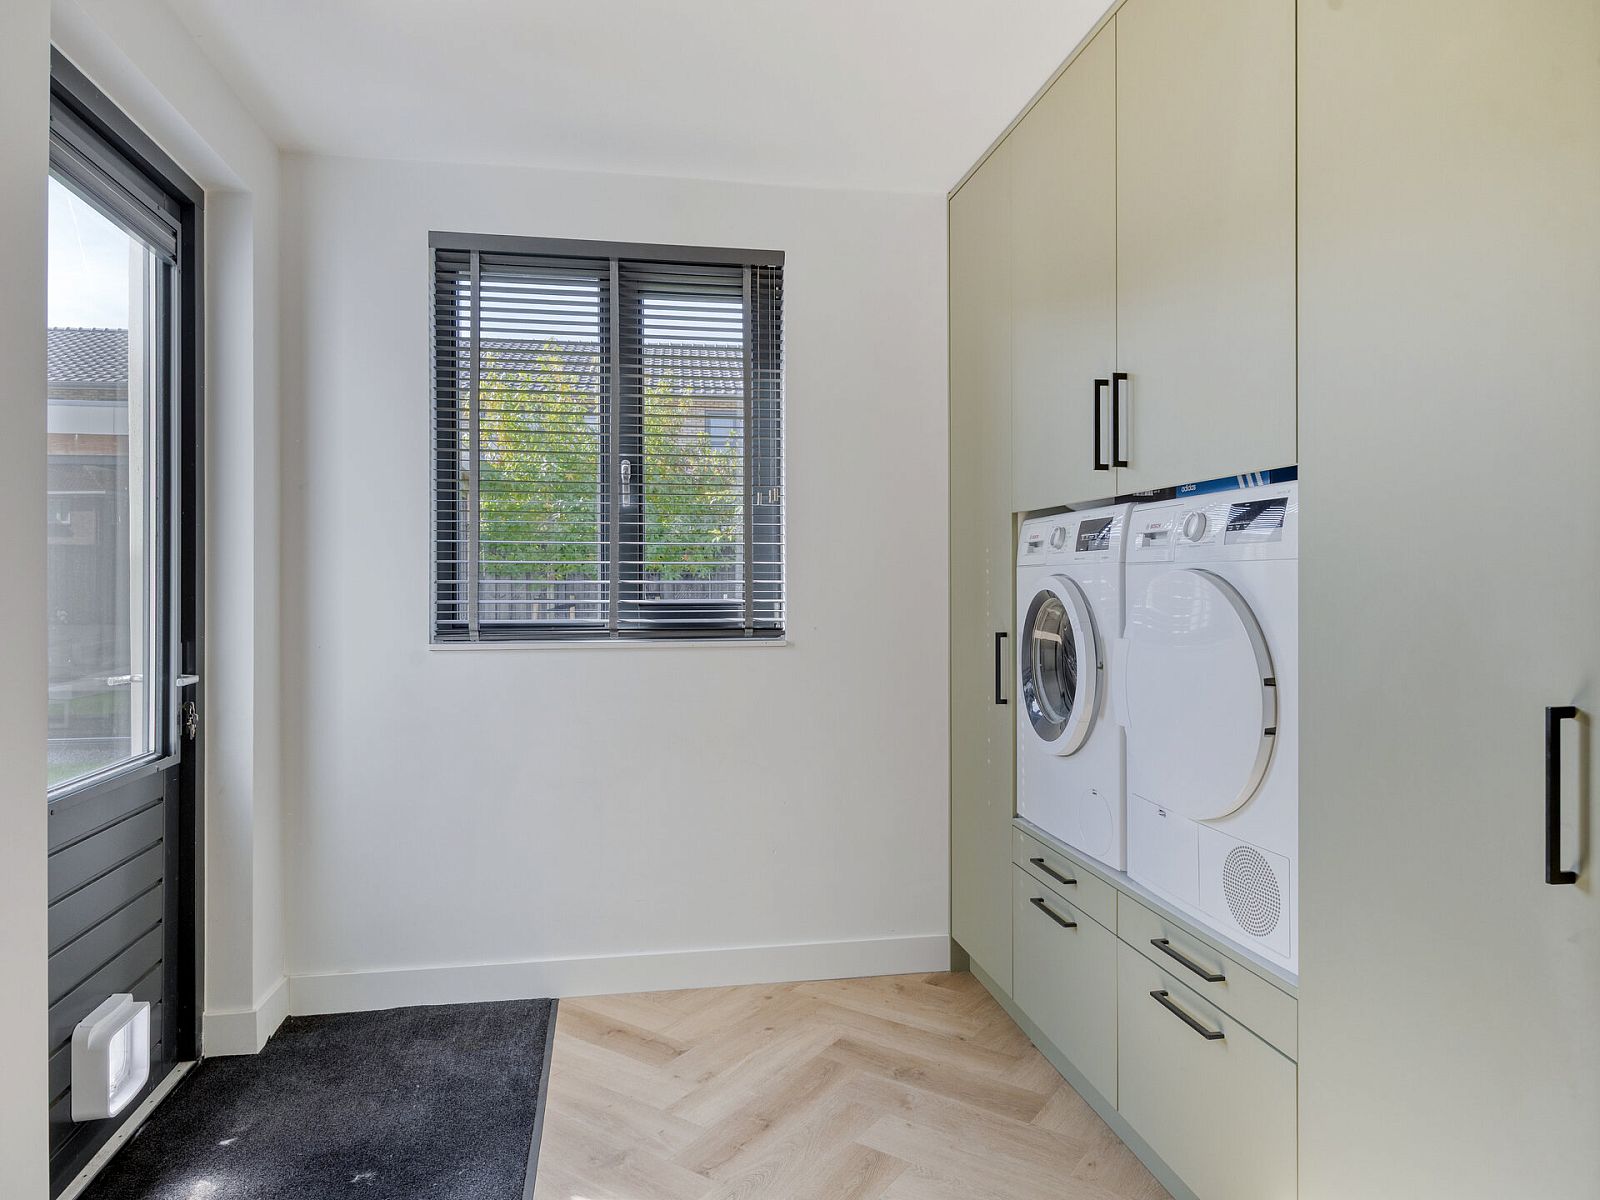
Adjacent to the kitchen at the rear of the property is the utility room, which includes connections for a washing machine and dryer, a large utility cupboard, and access to the garden.
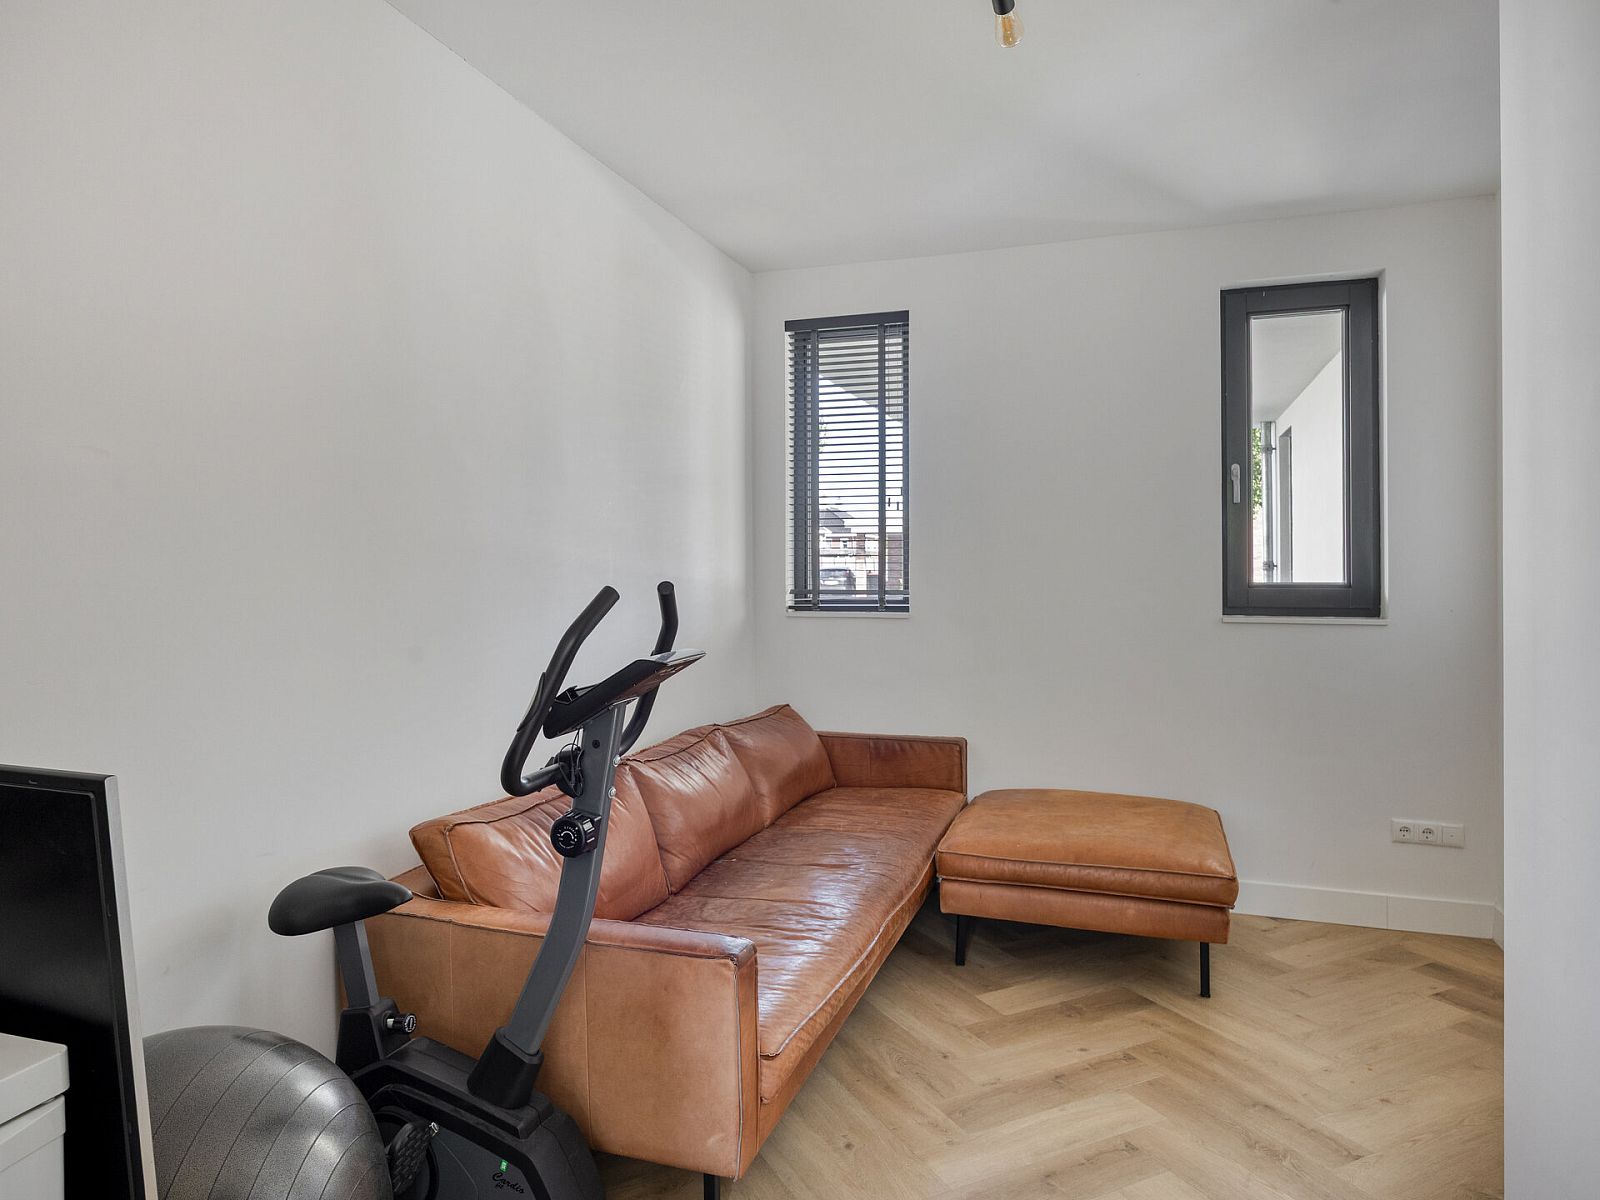
The ground floor also features a bedroom, accessible through the utility room. This makes the property suitable for lifetime living.
First Floor:
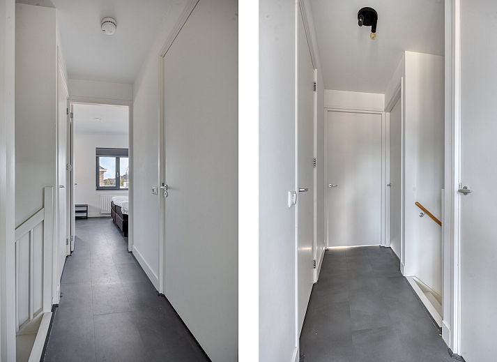
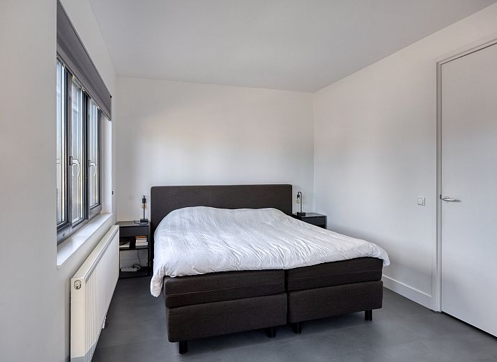
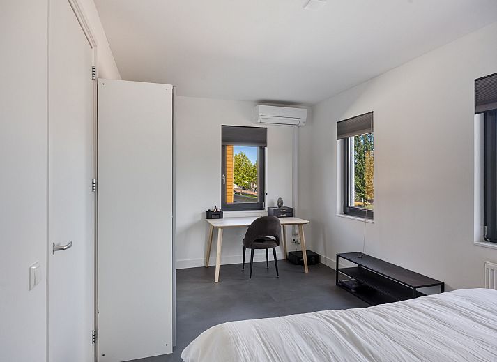
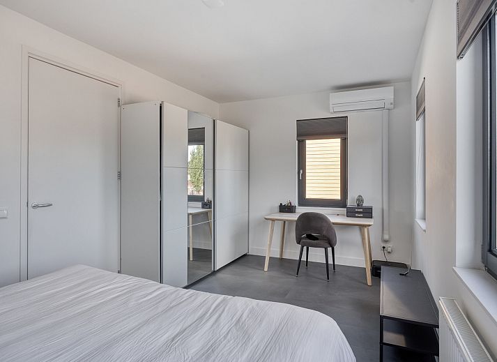
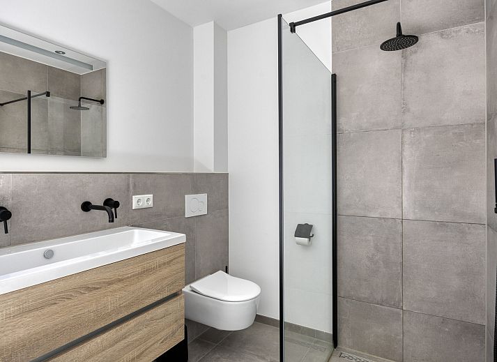
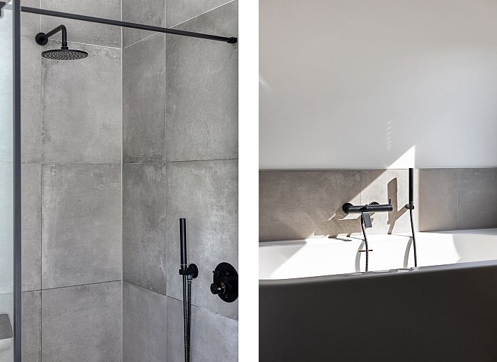
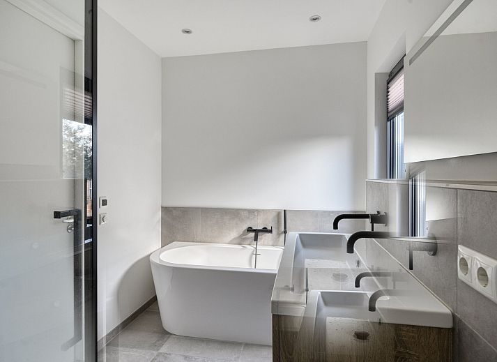
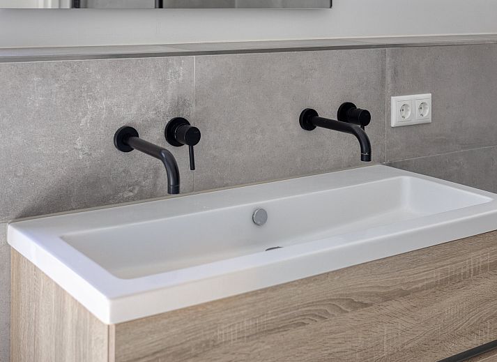
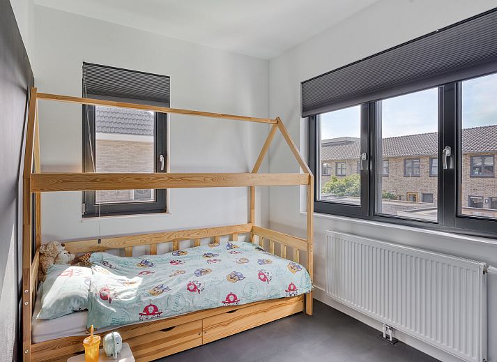
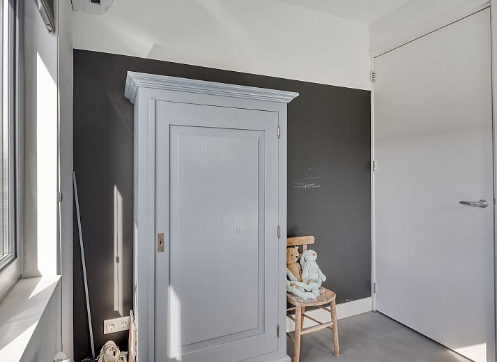
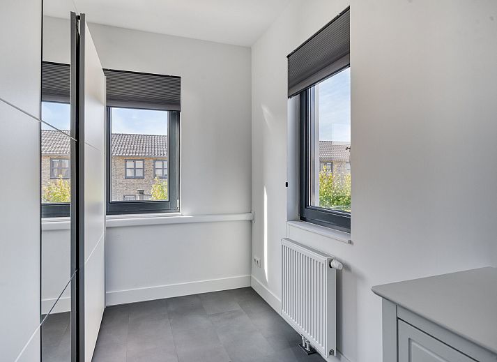
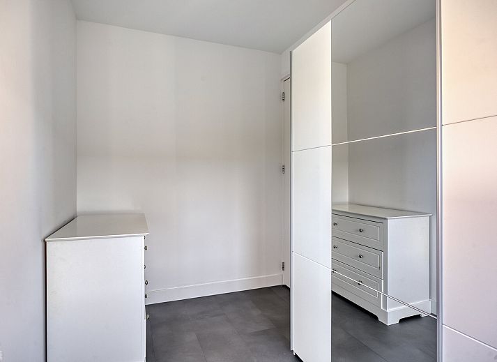
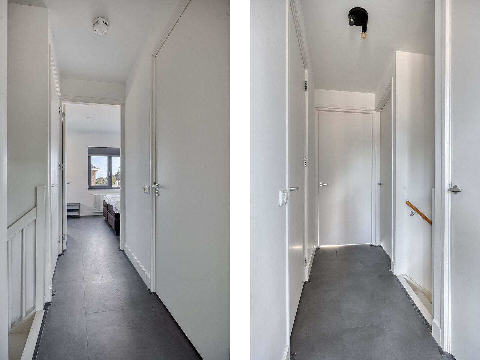
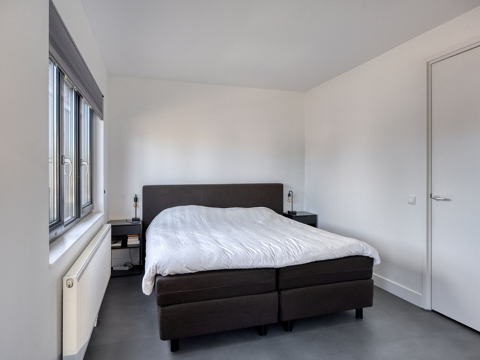
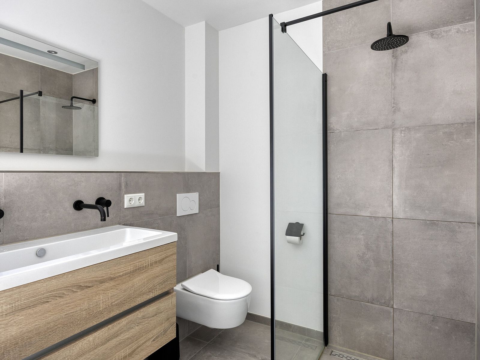
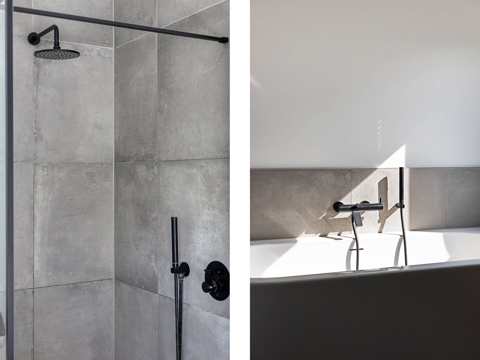
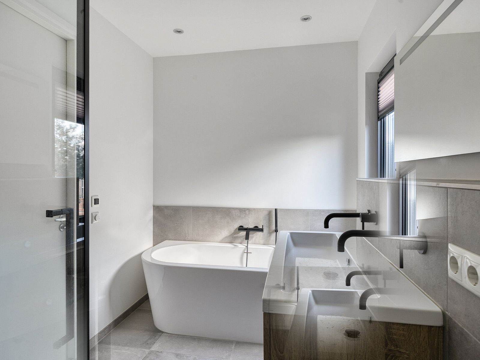
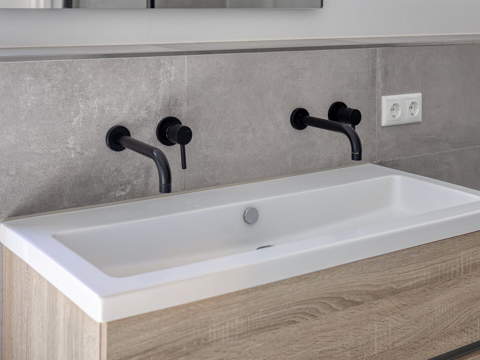
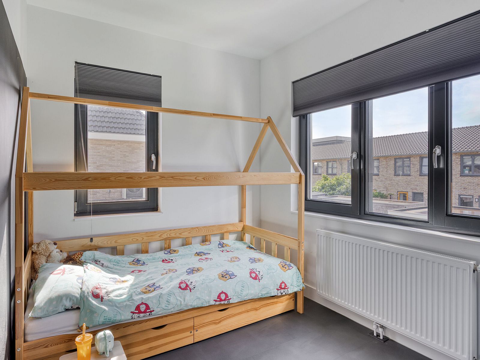
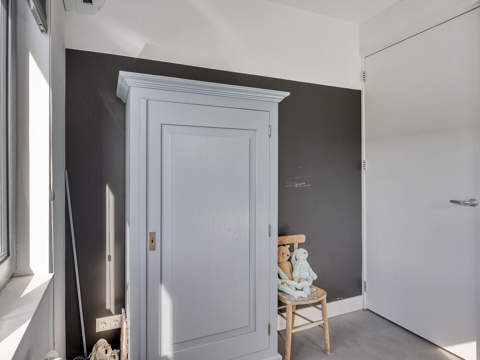
The first floor offers three spacious bedrooms and a modern bathroom. The bathroom is equipped with a bathtub, walk-in shower, vanity unit, and toilet. This floor also includes a practical internal storage and utility room.
Garden:
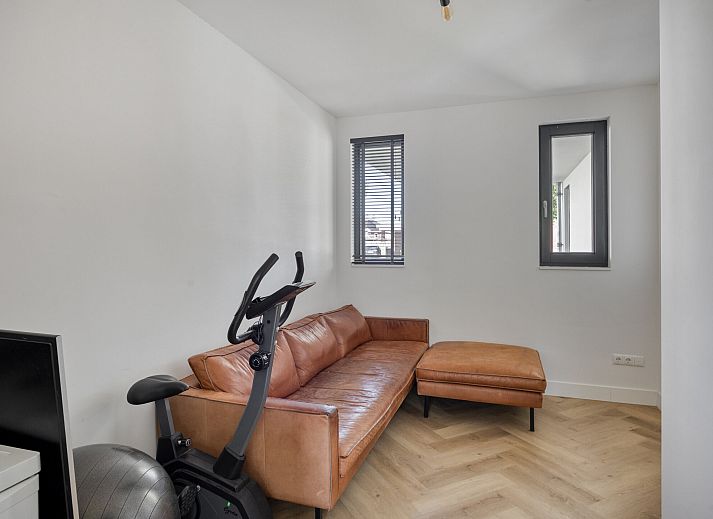
The garden offers plenty of privacy and space to enjoy outdoor living. At the rear of the garden, there is a spacious garden house with a wood-burning stove and a separate storage area, making it ideal as a hobby room, home gym, studio, or additional storage space.
Sustainability and Comfort:
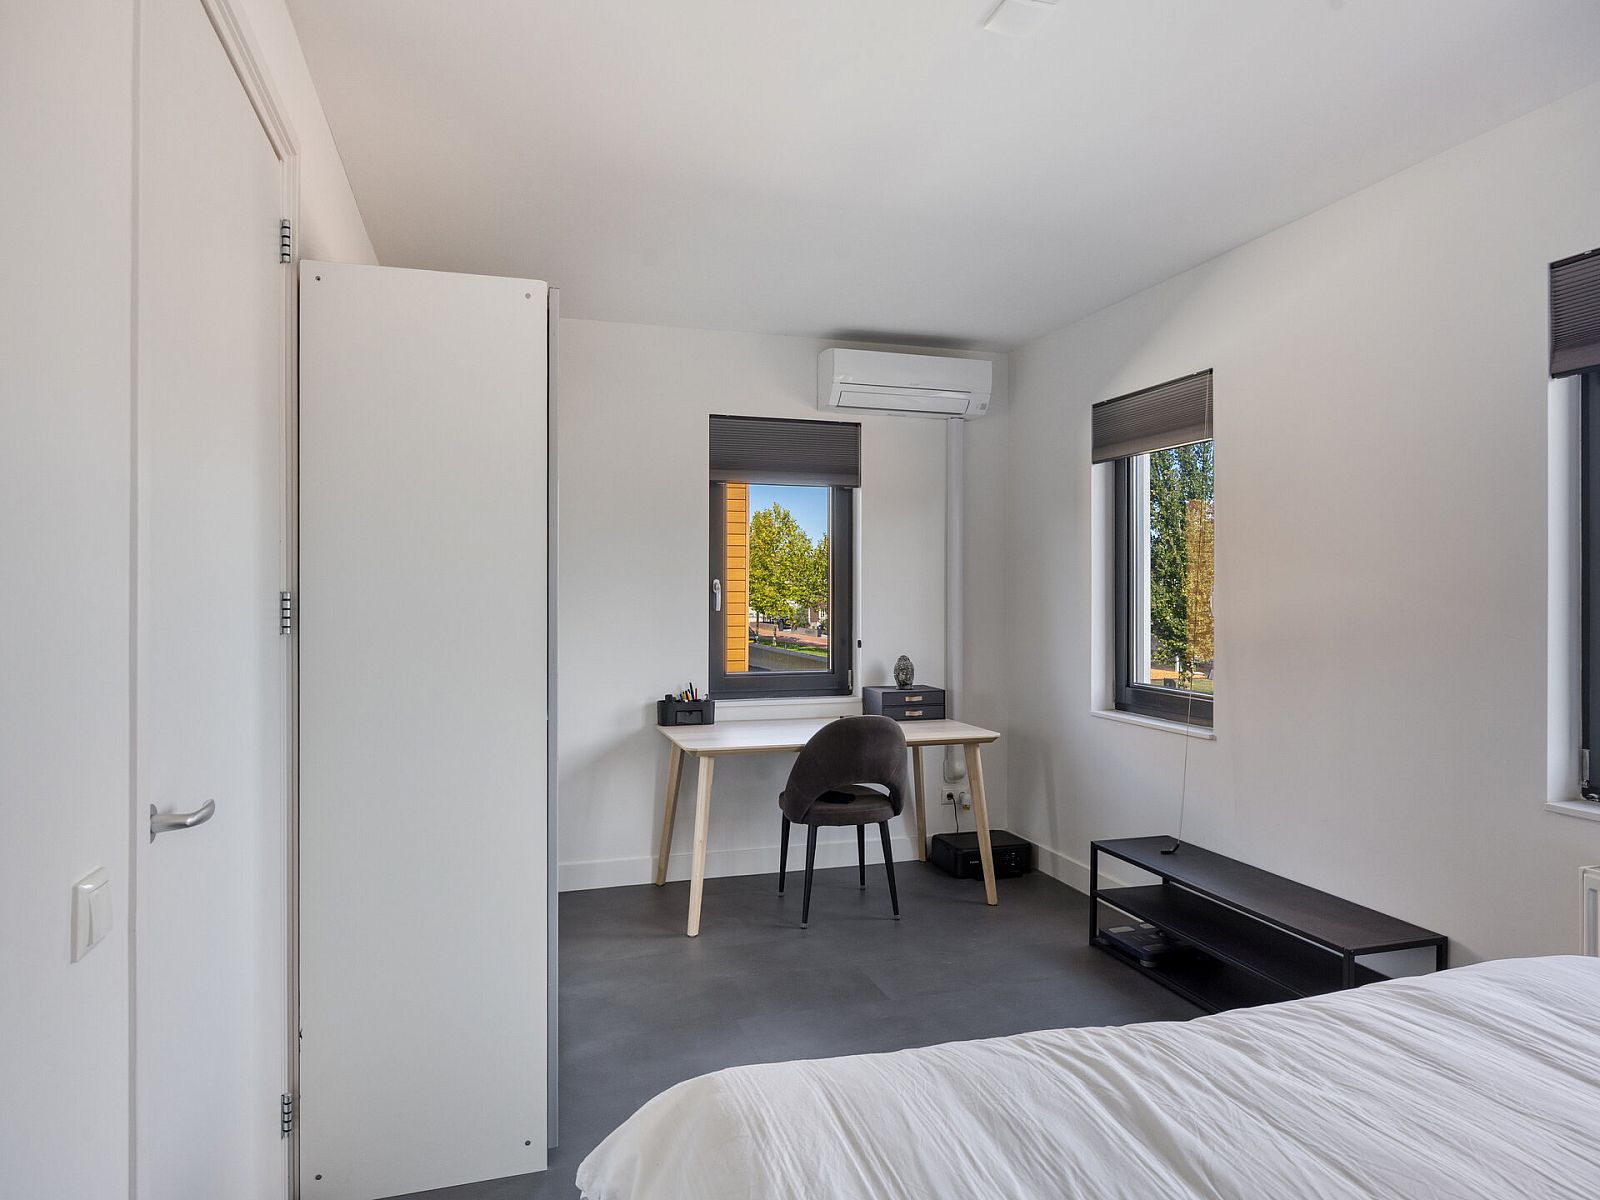
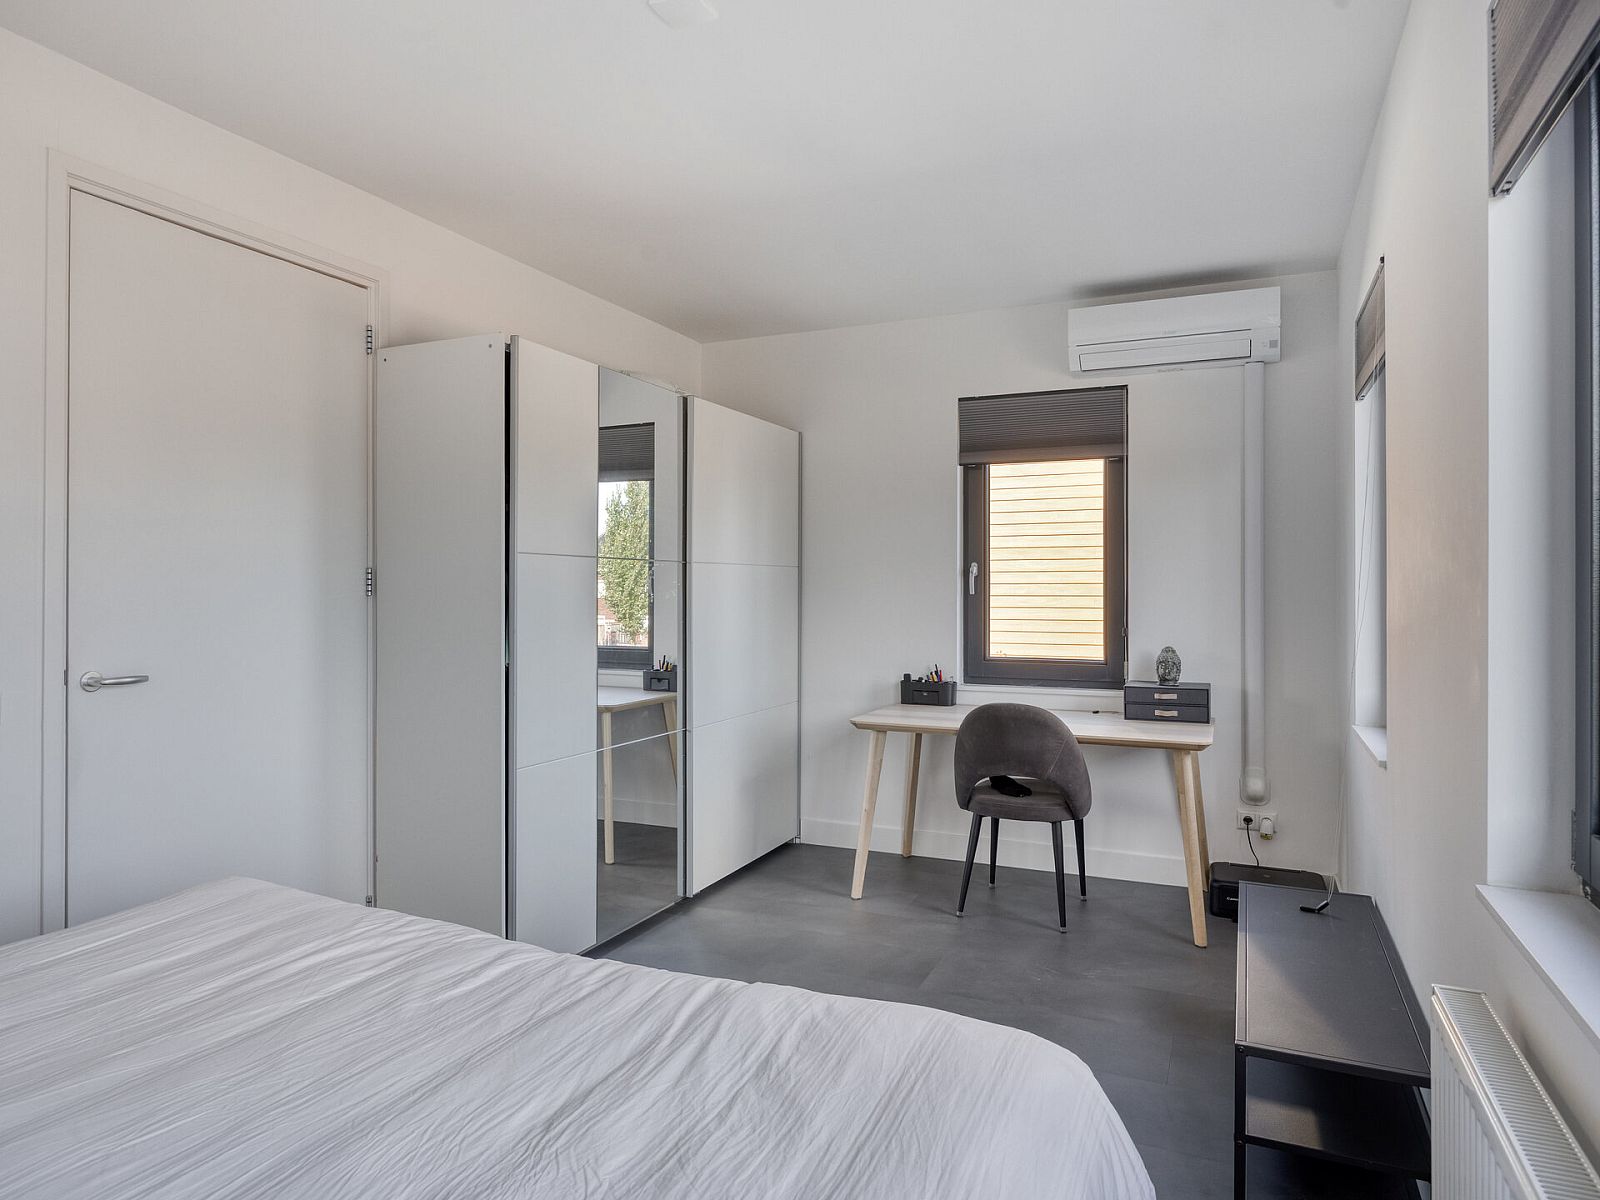
The property is fully insulated, has an A+ energy label, and is connected to the district heating network. In addition, the home is equipped with a heat recovery ventilation system (HRV), contributing to a comfortable and energy-efficient indoor climate. The entire ground floor and the bathroom benefit from underfloor heating. Two of the bedrooms are also equipped with air conditioning.
Key Features:
Located in the modern and highly sought-after Warande district;
Detached home with private driveway;
Living area of approximately 128 m²;
Plot size of approximately 373 m²;
Four spacious bedrooms;
Modern bathroom with bathtub;
Luxury kitchen with cooking and sink island;
Utility room with washing machine and dryer connections and utility cupboard;
Ground-floor bedroom;
Suitable for lifetime living;
Spacious garden;
Garden house with separate storage and wood-burning stove;
A+ energy label;
Underfloor heating on the ground floor and in the bathroom;
Air conditioning present;
Fully insulated;
Heat recovery ventilation system (HRV);
Close to various amenities;
Excellent accessibility;
Asking price: €715,000 costs buyer.
Location:
Wederiklaan is situated in a peaceful and green residential environment in Lelystad, offering plenty of space, nature, and amenities nearby. The district is characterised by its spacious design, green strips, and pleasant living environment, making it particularly popular among families and those seeking tranquillity.
The immediate surroundings offer various amenities, including supermarkets, primary schools, childcare facilities, sports clubs, and healthcare services. Palazzo Shopping Centre and Lelystad City Centre are also located within a short distance, providing an extensive range of shops, restaurants, and daily conveniences.
Nature and recreation enthusiasts will appreciate the easy access to Zuigerplasbos, Gelderse Hout, and the Oostvaardersplassen nature reserve. The area also offers numerous opportunities for walking, cycling, and enjoying waterside recreation.
Accessibility is excellent. Major roads such as the N302 and A6 provide convenient connections to cities including Almere, Amsterdam, and Zwolle. Public transport is also well organised, with Lelystad Centrum railway station located nearby, offering fast train connections to the Randstad region and the northern part of the Netherlands.
Are you looking for a modern, energy-efficient detached home with generous living space and high-quality finishes? We warmly invite you to view Wederiklaan 66 in Lelystad.
Asking price: €715,000 costs buyer.
Bouwjaar: 2021
Woningtype: Vrijstaande woning
Type bouw: Bestaande bouw
Woonoppervlakte: 128 m2
Perceeloppervlakte: 373 m2
Slaapkamers: 4
Badkamers: 1
Specificaties
Vloerisolatie: Ja
Dakisolatie: Ja
Terras: Ja
Parkeerplaats: Ja
Airconditioning: Ja
Located in the popular and modern residential area of Warande, this contemporary detached home was built in 2021. It is a move-in-ready family home offering approximately 128 m² of living space, four bedrooms, a spacious and bright living area, a modern kitchen, and a multifunctional garden house with storage. Thanks to its A+ energy label, excellent insulation, and comfortable amenities, this property is fully prepared for the future.
The property is situated in a pleasant location within Warande, a modern residential district featuring plenty of green spaces, playgrounds, schools, and excellent connections to major roads and Lelystad city centre. Here, you can enjoy peaceful and spacious living while having all daily amenities within easy reach.
Property Layout
Ground Floor:
Through the covered entrance, you enter the hallway with the utility meter cupboard, toilet, and staircase leading to the first floor. From the hallway, you proceed to the spacious living room with an open-plan kitchen. The living area benefits from abundant natural light thanks to the large windows and French doors opening onto the garden. This creates a bright and welcoming living space with ample room for both a seating area and dining area.
The modern open-plan kitchen is centrally positioned within the home and features a cooking and sink island, generous worktop space, and various built-in appliances, including an induction cooktop, extractor system, refrigerator, dishwasher, and oven.
Adjacent to the kitchen at the rear of the property is the utility room, which includes connections for a washing machine and dryer, a large utility cupboard, and access to the garden.
The ground floor also features a bedroom, accessible through the utility room. This makes the property suitable for lifetime living.
First Floor:
The first floor offers three spacious bedrooms and a modern bathroom. The bathroom is equipped with a bathtub, walk-in shower, vanity unit, and toilet. This floor also includes a practical internal storage and utility room.
Garden:
The garden offers plenty of privacy and space to enjoy outdoor living. At the rear of the garden, there is a spacious garden house with a wood-burning stove and a separate storage area, making it ideal as a hobby room, home gym, studio, or additional storage space.
Sustainability and Comfort:
The property is fully insulated, has an A+ energy label, and is connected to the district heating network. In addition, the home is equipped with a heat recovery ventilation system (HRV), contributing to a comfortable and energy-efficient indoor climate. The entire ground floor and the bathroom benefit from underfloor heating. Two of the bedrooms are also equipped with air conditioning.
Key Features:
Located in the modern and highly sought-after Warande district;
Detached home with private driveway;
Living area of approximately 128 m²;
Plot size of approximately 373 m²;
Four spacious bedrooms;
Modern bathroom with bathtub;
Luxury kitchen with cooking and sink island;
Utility room with washing machine and dryer connections and utility cupboard;
Ground-floor bedroom;
Suitable for lifetime living;
Spacious garden;
Garden house with separate storage and wood-burning stove;
A+ energy label;
Underfloor heating on the ground floor and in the bathroom;
Air conditioning present;
Fully insulated;
Heat recovery ventilation system (HRV);
Close to various amenities;
Excellent accessibility;
Asking price: €715,000 costs buyer.
Location:
Wederiklaan is situated in a peaceful and green residential environment in Lelystad, offering plenty of space, nature, and amenities nearby. The district is characterised by its spacious design, green strips, and pleasant living environment, making it particularly popular among families and those seeking tranquillity.
The immediate surroundings offer various amenities, including supermarkets, primary schools, childcare facilities, sports clubs, and healthcare services. Palazzo Shopping Centre and Lelystad City Centre are also located within a short distance, providing an extensive range of shops, restaurants, and daily conveniences.
Nature and recreation enthusiasts will appreciate the easy access to Zuigerplasbos, Gelderse Hout, and the Oostvaardersplassen nature reserve. The area also offers numerous opportunities for walking, cycling, and enjoying waterside recreation.
Accessibility is excellent. Major roads such as the N302 and A6 provide convenient connections to cities including Almere, Amsterdam, and Zwolle. Public transport is also well organised, with Lelystad Centrum railway station located nearby, offering fast train connections to the Randstad region and the northern part of the Netherlands.
Are you looking for a modern, energy-efficient detached home with generous living space and high-quality finishes? We warmly invite you to view Wederiklaan 66 in Lelystad.
Asking price: €715,000 costs buyer.
Bouwjaar: 2021
Woningtype: Vrijstaande woning
Type bouw: Bestaande bouw
Woonoppervlakte: 128 m2
Perceeloppervlakte: 373 m2
Slaapkamers: 4
Badkamers: 1
Specificaties
Vloerisolatie: Ja
Dakisolatie: Ja
Terras: Ja
Parkeerplaats: Ja
Airconditioning: Ja
For more information click here

Guest house
- Holiday property
- 4 bedrooms
- Address: Wederiklaan 66, 8245 LD
Facilities
- No facilities are known for this residence yet
For sale
€ 715.000
Price
€ 715.000
Location
Is this not quite what you were looking for?
Other visitors that were interested in Vrijstaande woning in Lelystad also viewed: